Every building starts with the light
Lumen is a six-person studio designing sustainable houses and cultural buildings around the sun that actually falls on the site — measured across a full year before a single wall is drawn.
Recently completed
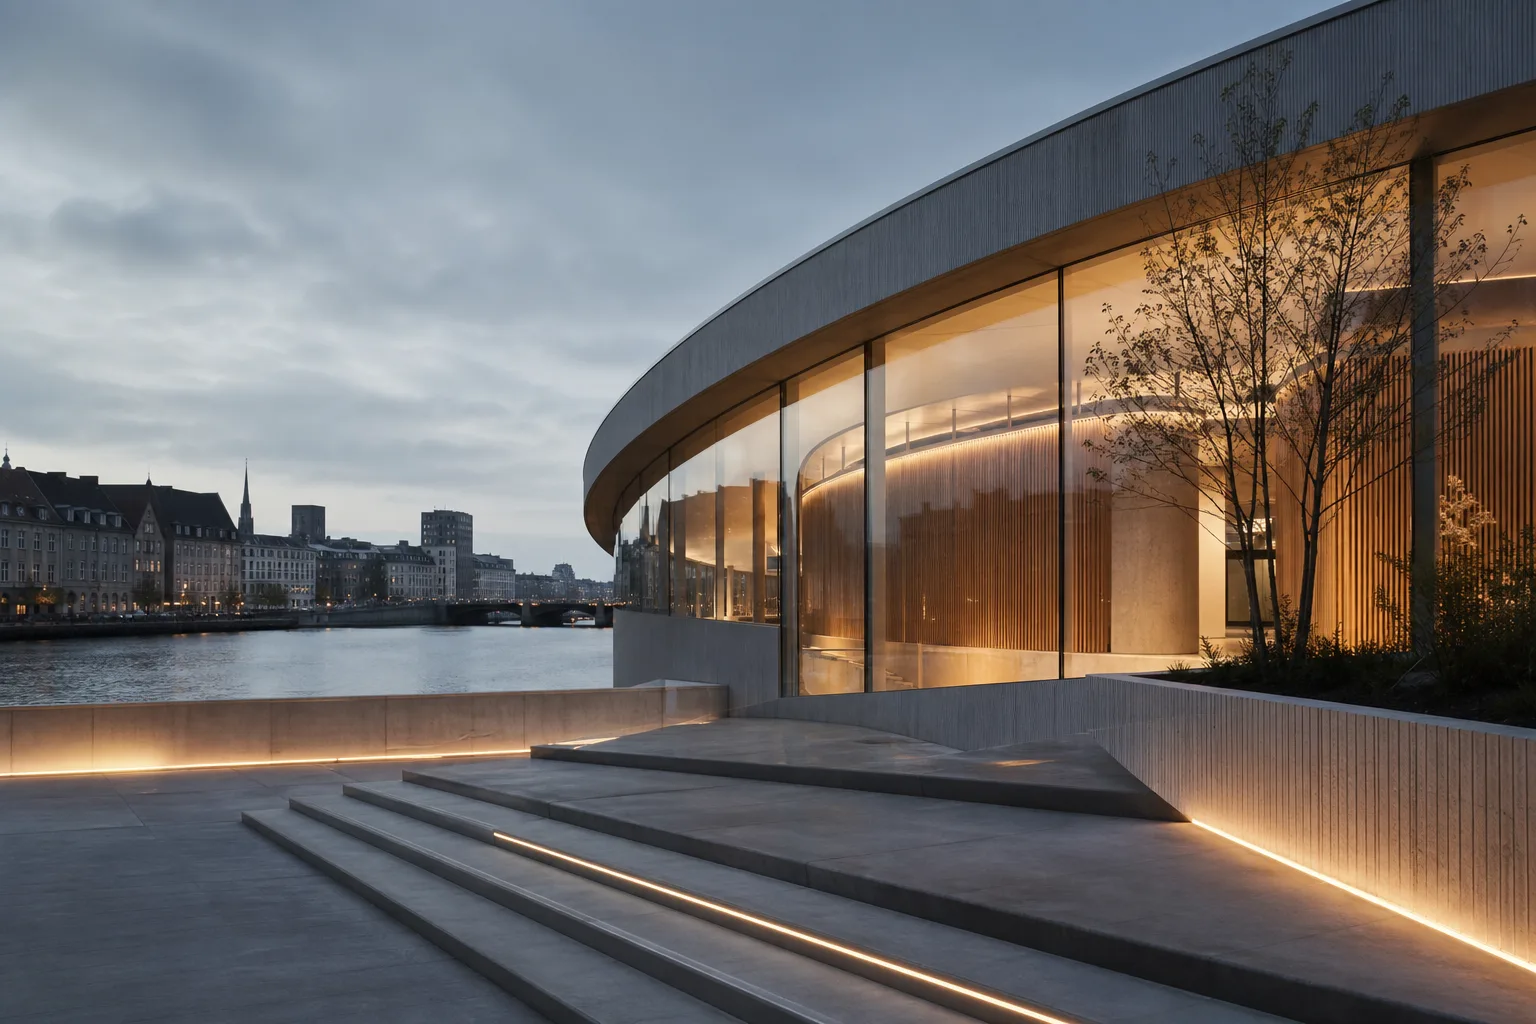
Havnegade Pavilion, Copenhagen — a public reading room on the water. Its plinth is laid in brick reclaimed from the warehouse that stood here, under forty metres of glass turned to catch the last of the west light.
- 2009
- Studio founded
- 41
- Buildings completed
- 9 mo
- First site visit to permit set
- DGNB Gold
- Our floor, not our ceiling
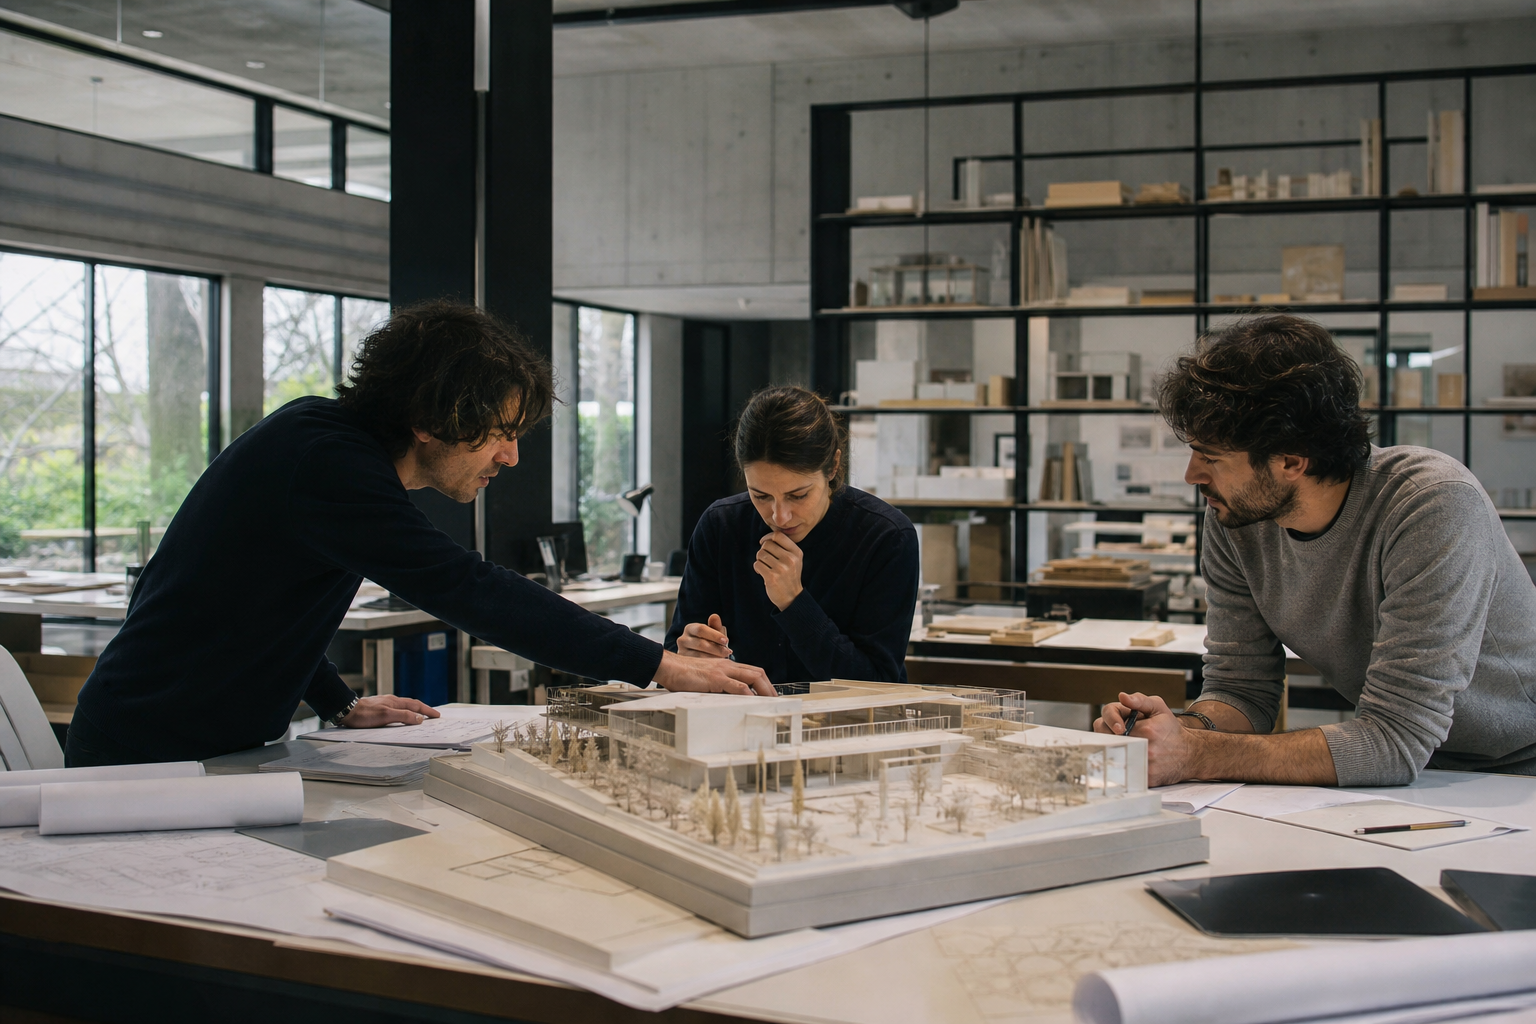
Six people in a Vesterbro print works
Houses and cultural rooms
The first of those months spent watching the light
Certified on every new build since 2019
The practice
How a Lumen building gets made
Three habits we keep on every project, whether it is a garden studio or a reading room on the harbour.
We measure the light before we draw
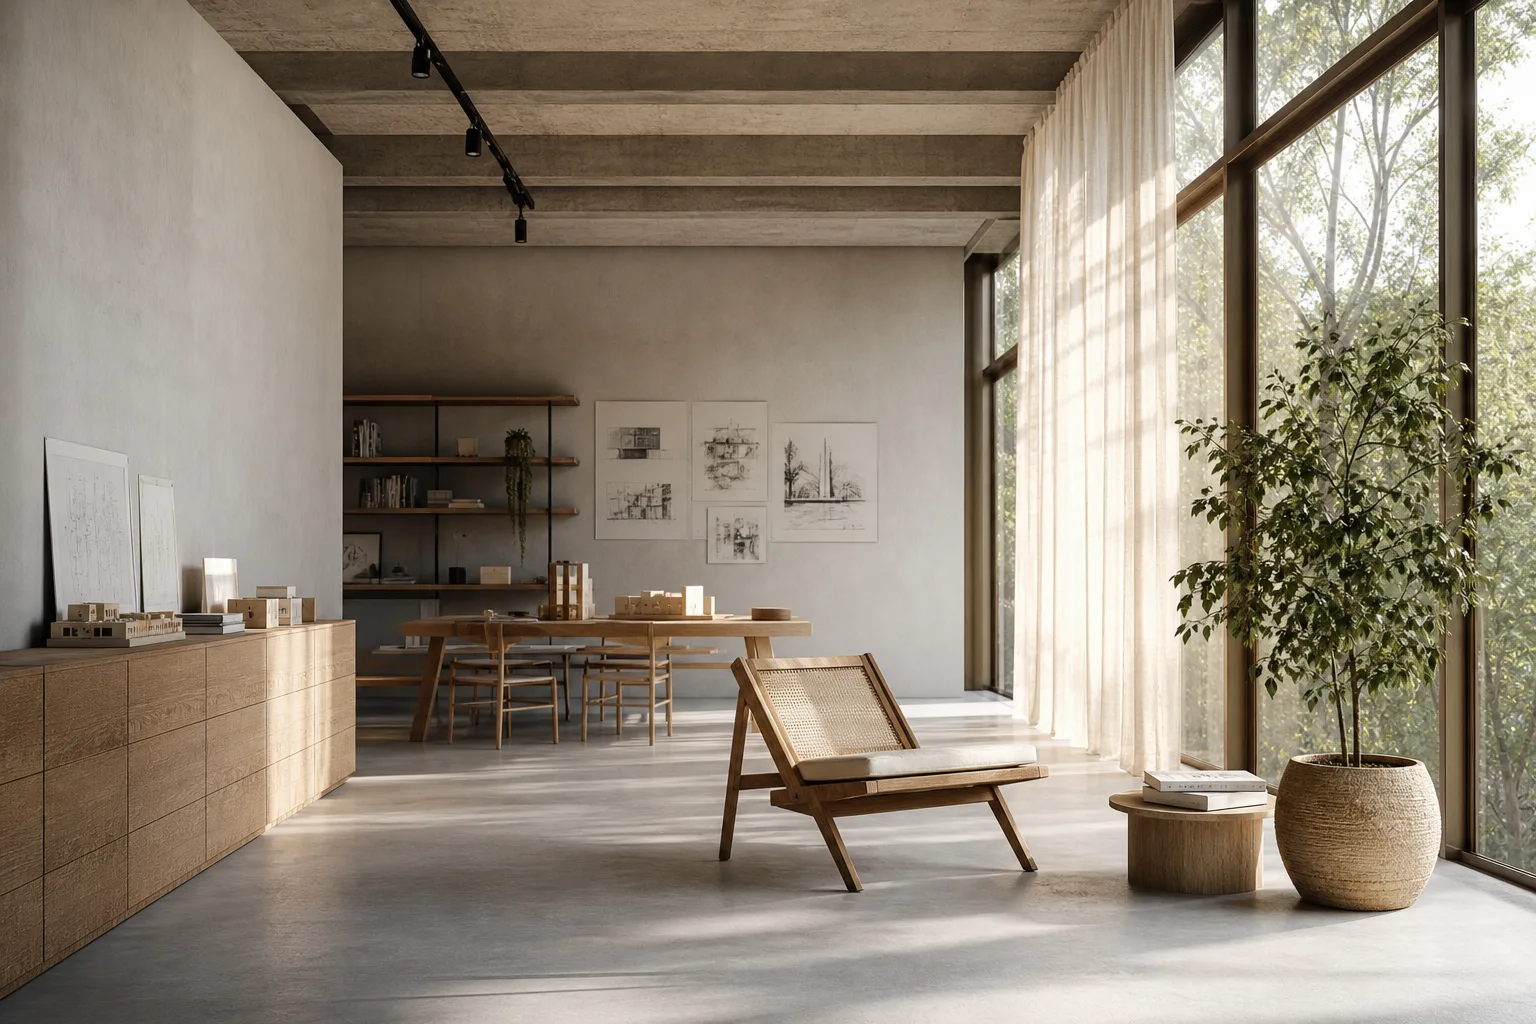
Every site gets a full year of sun studies — solstice to solstice, cloud cover included. Copenhagen hands you about 170 overcast days and a December sun that never climbs above eleven degrees, so the question is never how to shade a room. It is how to catch what little light there is and carry it deep into the plan.
- Solstice-to-solstice sun studies on every site
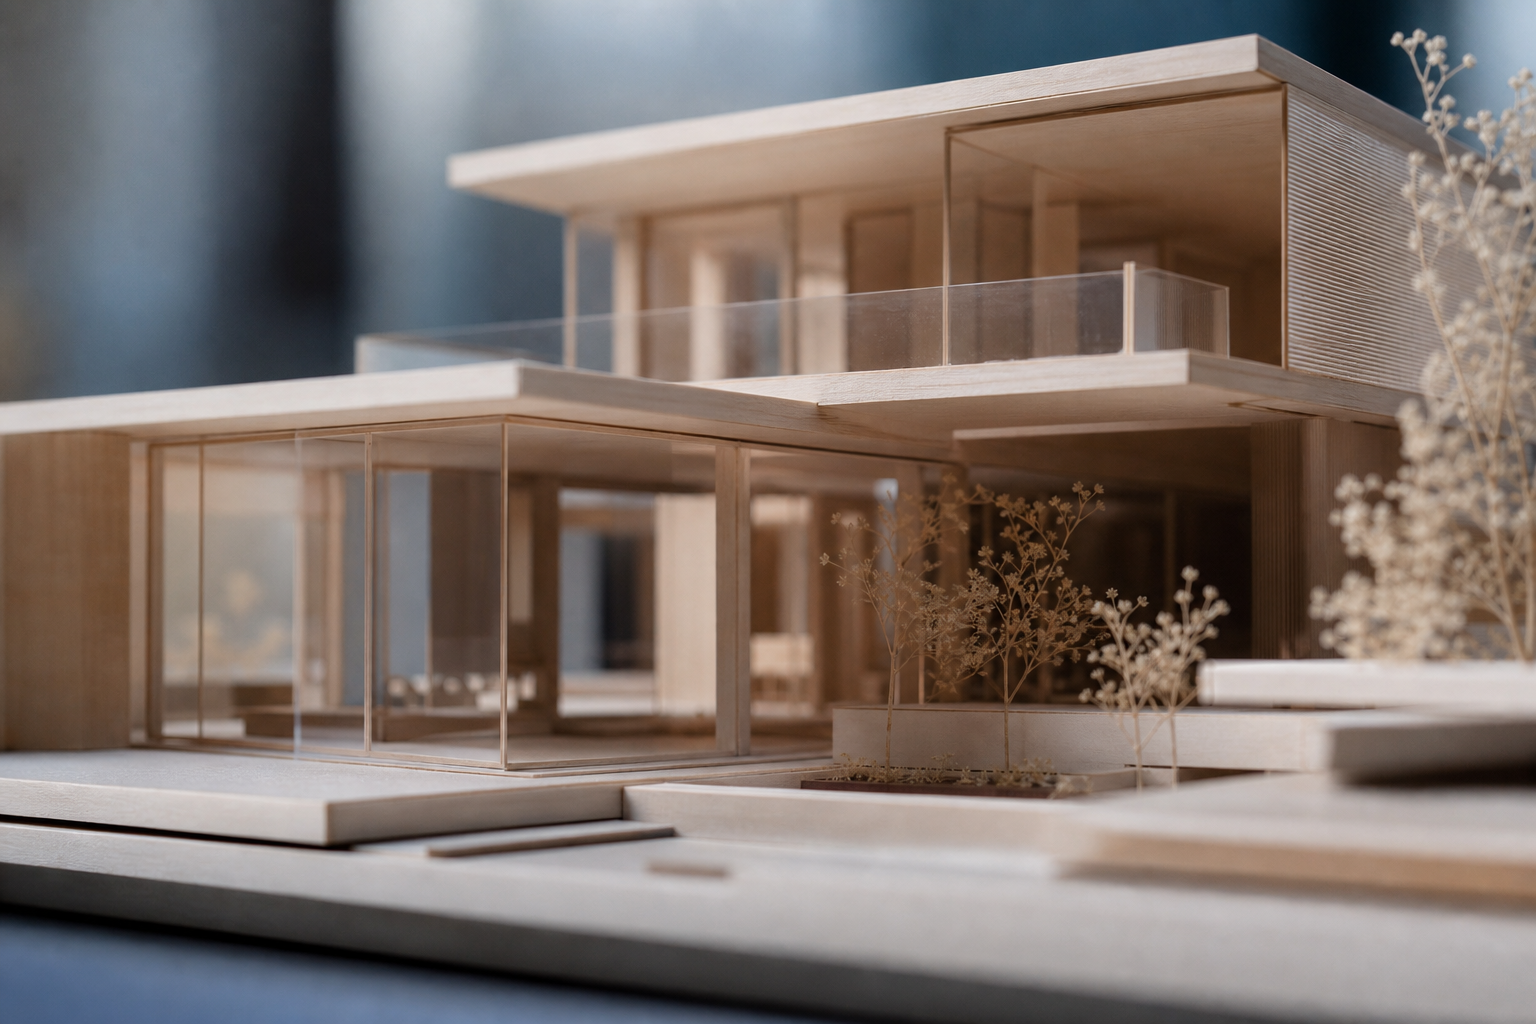
- Physical massing models tested under a heliodon at 55.7° north
- Glazing sized to the plan, not the elevation
Built from what is already here
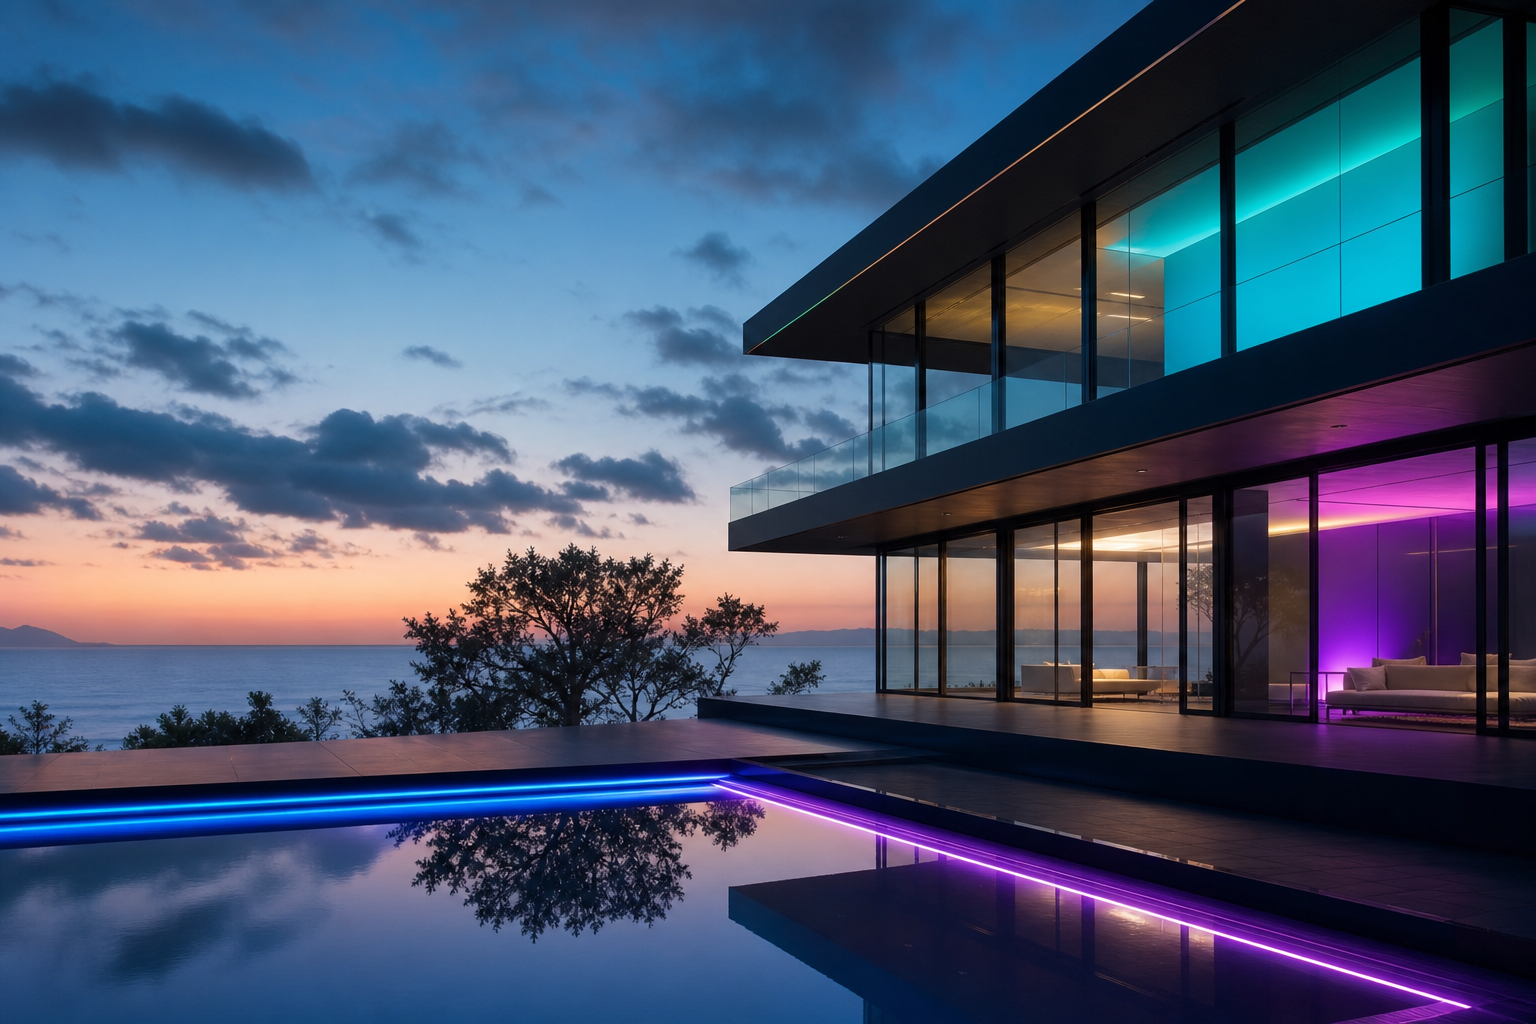
Sustainability on our drawings is a number, not an adjective. We set a carbon budget in the first month and design against it — reclaimed brick, Danish-grown timber, bolted connections that can come apart again. Every new building we have finished since 2019 has certified DGNB Gold or better.
- A carbon budget agreed before the first plan is drawn
- Reclaimed and bio-based materials specified by default
- Structures bolted, not glued, so the parts survive the building
Built to be lived in, not photographed
A house is not finished at the photo shoot. We design for the fifteenth winter — the timber that silvers evenly, the hall big enough for real coats and two bikes, the skylight you can actually reach to clean.
- Post-occupancy visit at one year and at five
- Fabric-first envelopes; low bills without a control panel
- Maintenance manual written in plain English
Selected projects
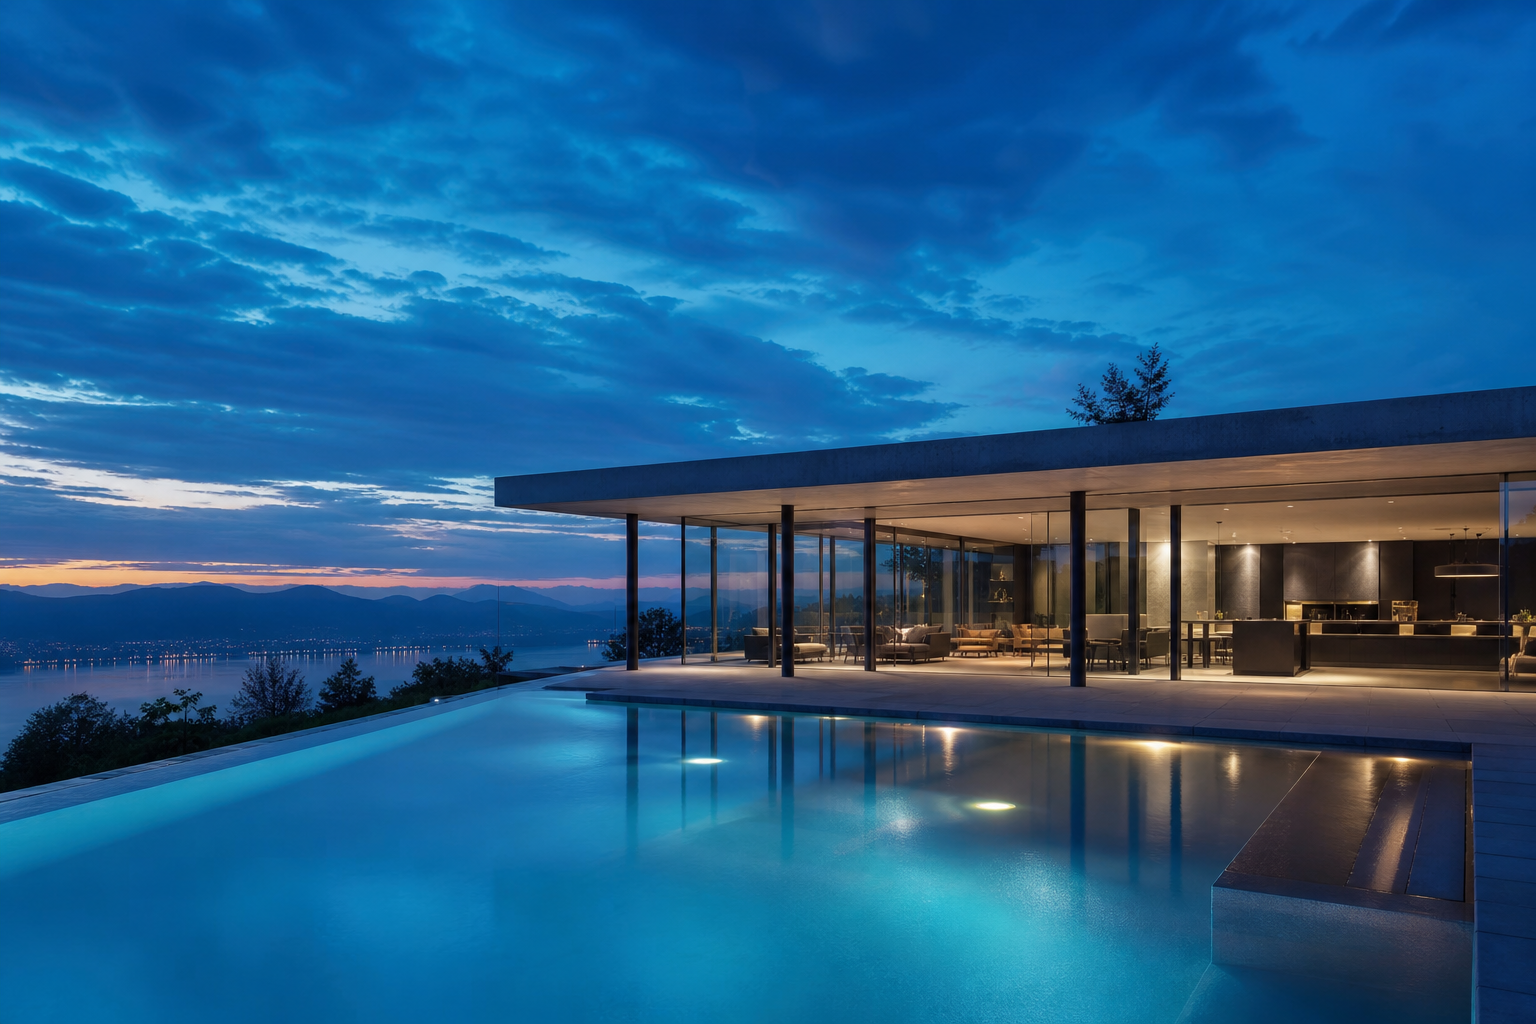
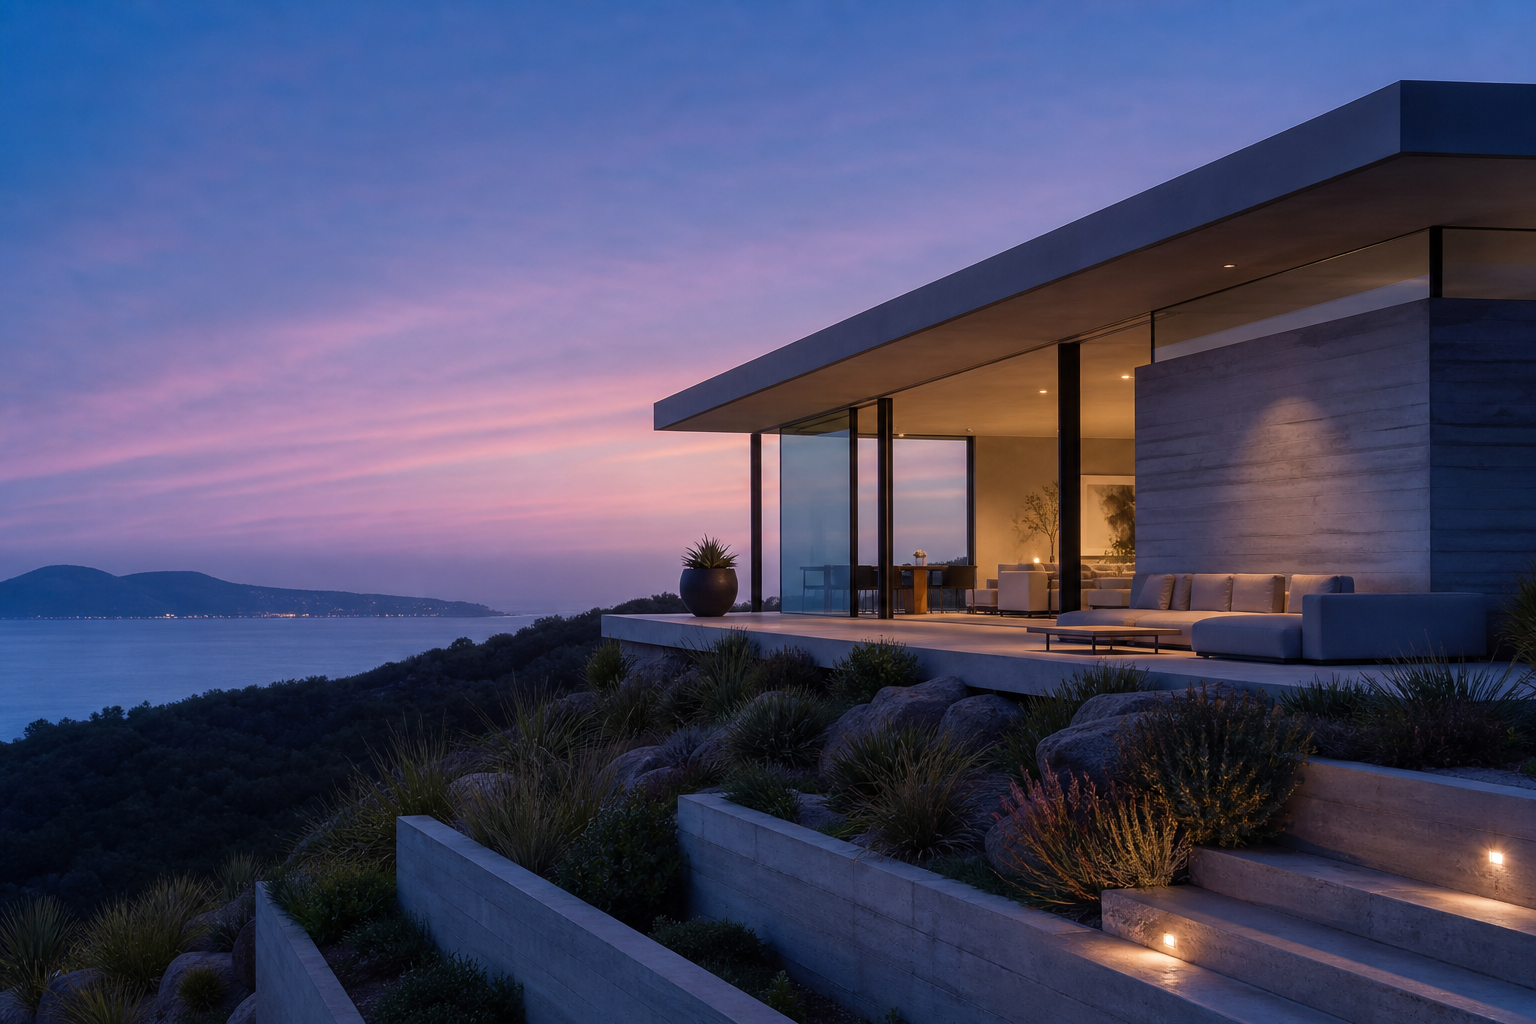
Two of the four buildings in the archive. Each one has its own page — plans, materials, carbon budget and post-occupancy notes — under Projects.
Tell us about your site
We draw four or five buildings a year, and nearly every one starts the same way: send us the address, the light you like, and roughly when you would want to move in. We will tell you honestly whether we are the right studio for it.
We reply to every enquiry within two working days.