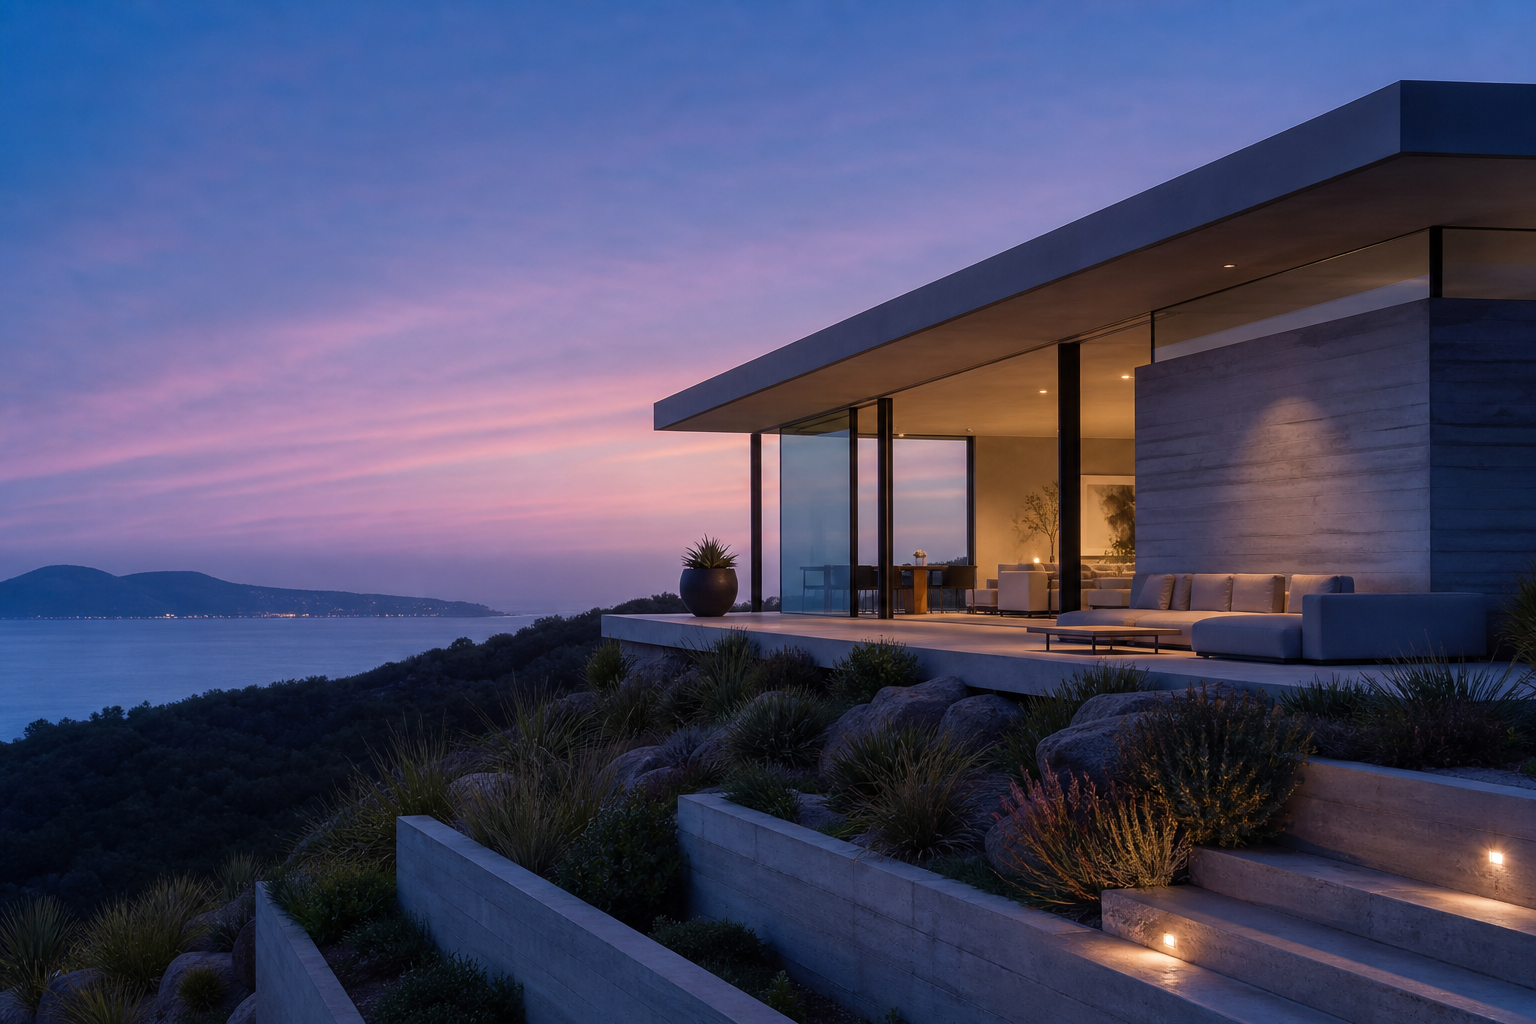
CompleteTisvildeleje, North Zealand · 2024
Kattegat House
A low roof pushed out over the dune, sized so the terrace stays usable when the wind comes off the Kattegat.
View Kattegat House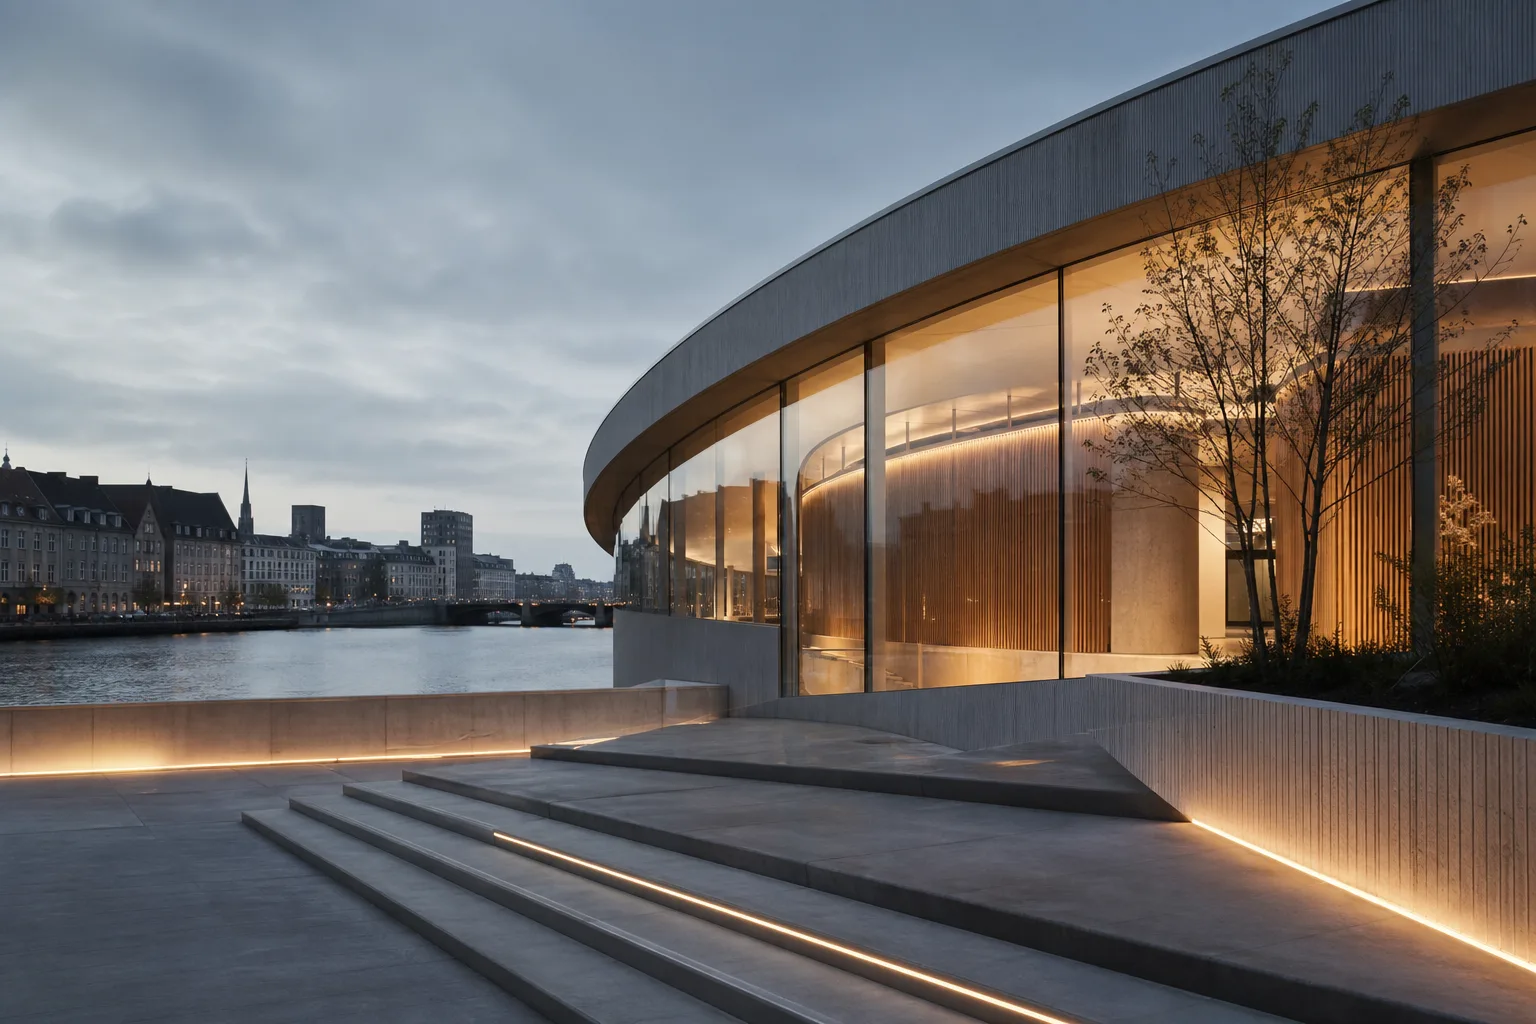
Selected work
Four projects, from a harbour reading room that stays open after dark to a craft school still being tested in basswood. Each one started with a question about where the sun lands and what time of day the room is actually used.
Above: Havnegade Pavilion, Inderhavnen, Copenhagen, 2025.
Single dwellings, drawn around the hours their owners are actually home.
A low roof pushed out over the dune, sized so the terrace stays usable when the wind comes off the Kattegat.
View Kattegat House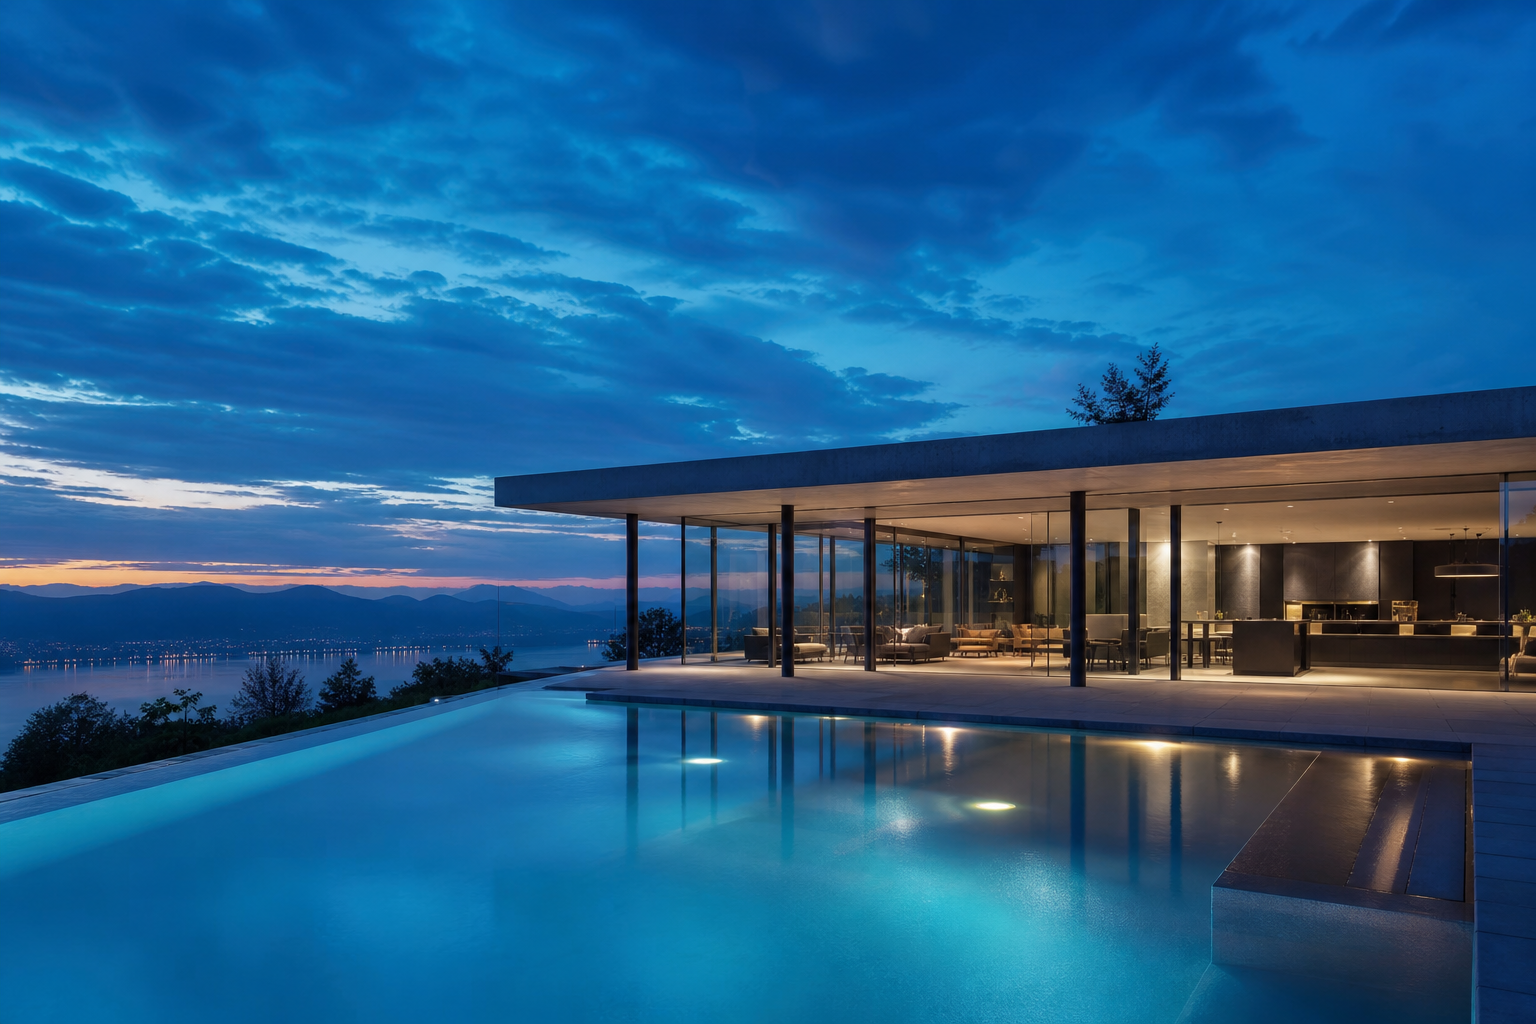
A slender canopy on steel columns, held above a lap pool that throws the morning light back up into the ceiling.
View Long Water HouseBuildings anyone can walk into without being asked why.
A public reading room on the harbour, curved so that the last hour of daylight follows you around the glass.
View Havnegade Pavilion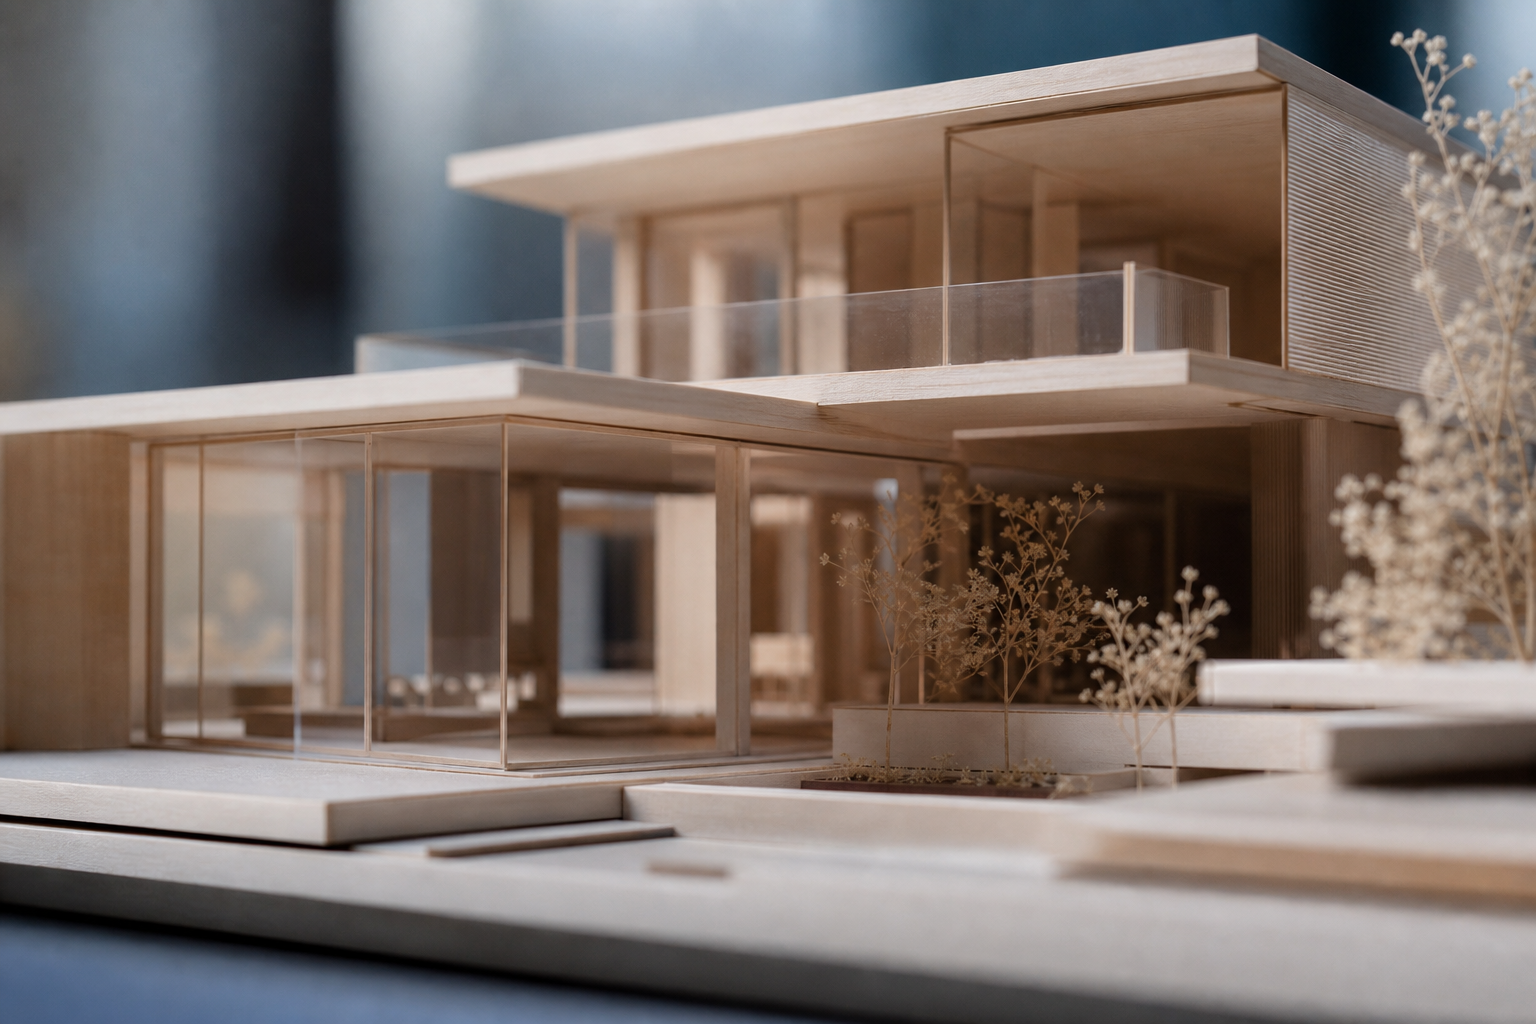
A boatbuilding and joinery school with north light on the benches and south light on nothing at all — currently in basswood.
View Refshale Craft SchoolHow the work is made
We test daylight in basswood and card before anyone draws a wall in software. It is slower for a month and faster for a year.
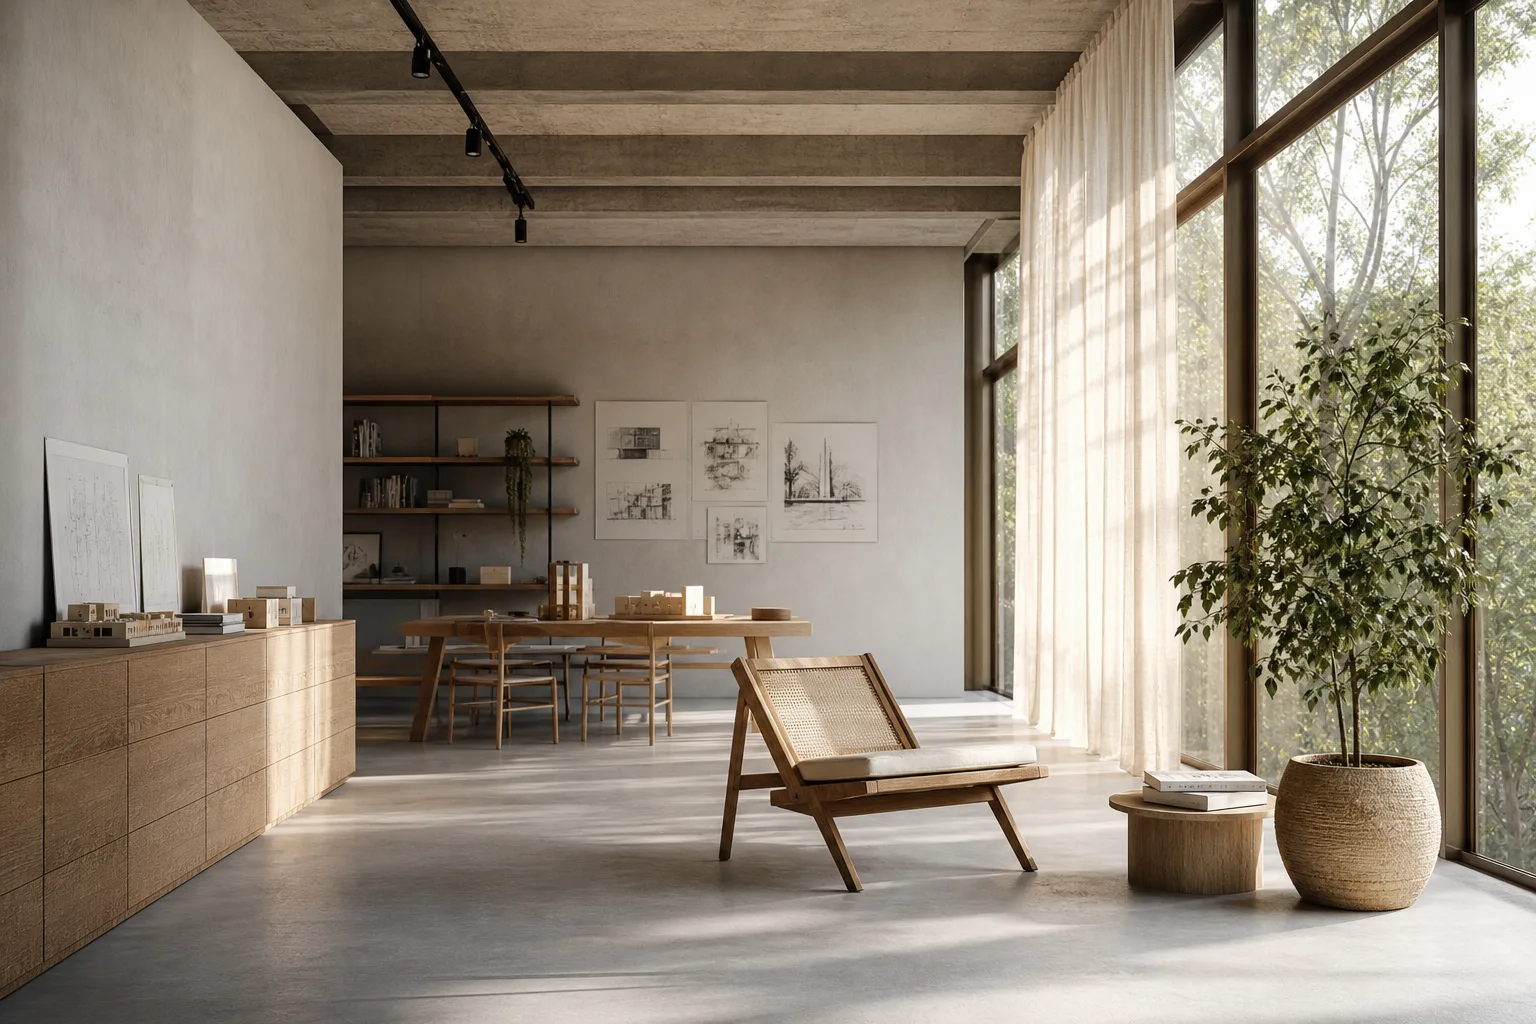
A render will agree with whatever you tell it. A physical model held up to a real window will not — it shows you the glare you were hoping to ignore. Every project on this page went through four or five study models before it went to the municipality, and the ones you can see on the cabinet are the versions that were wrong.
Tell us the address, the hours you are actually home, and what you would like to be doing at four in the afternoon. That is enough for a first conversation — no drawings needed.
We reply to every enquiry within two working days.