Every building here begins with an hour on the site
Or an hour at the long table in the studio — with a survey, a deed, a phone full of photographs, or nothing but the idea. We draw four or five buildings a year, which means we would far rather hear from you early than late.
- Emailstudio@lumenarchitecture.dkMira reads every enquiry herself. You will hear back within two working days.
- Phone+45 33 15 01 48Weekdays, 9 to 5 CET. It rings on the studio table, and an architect answers.
- VisitKrusågade 81719 København V. Come to the long table — most first conversations happen there.
Send us the beginning of it
You do not need a brief, a budget spreadsheet, or the right words for any of it. A few sentences about the site and what you want to do there is a good first message.
What helps us answer well
- Where it is
- An address, a matrikel number, or a pin dropped on a map. If you have not bought it yet, say so — we look at sites with people before they commit, and have talked a few out of the wrong one.
- What it has to hold
- The rooms you imagine, the people in them, and how a weekday actually runs from six in the morning. That last part decides more of the plan than any wish list.
- When you would start
- A season is enough. Our next drawing slot usually opens two to three months out, and we will tell you plainly if the calendar does not work.
- What it can cost
- A range, honestly given, shapes a brief better than anything else you can send us. Nothing you say here commits you to a number.
Every enquiry lands in one inbox and Mira answers it. There is no routing, no sequence of follow-up emails, and nobody here whose job is to sell you a building. If it is easier, write to studio@lumenarchitecture.dk or call +45 33 15 01 48 on a weekday.
Visit
Come to the long table
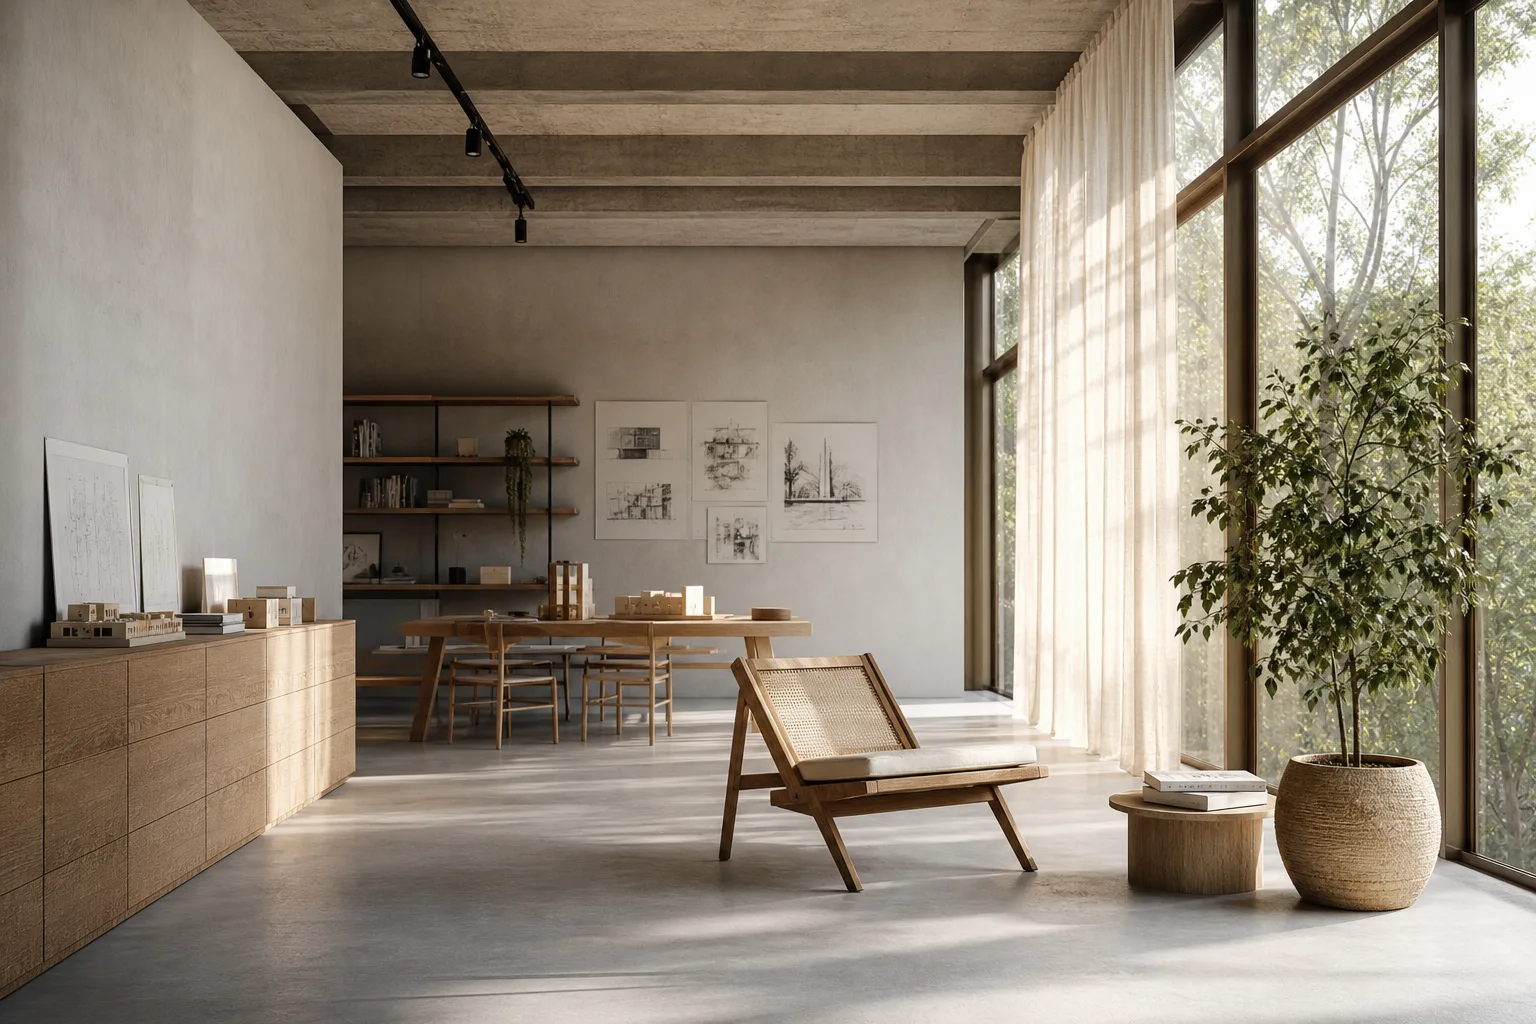
You are welcome in the studio. It is a former print works on Krusågade in Vesterbro, and every Lumen building since 2009 has been drawn on the table in the middle of it.
Krusågade 8, 1719 København V
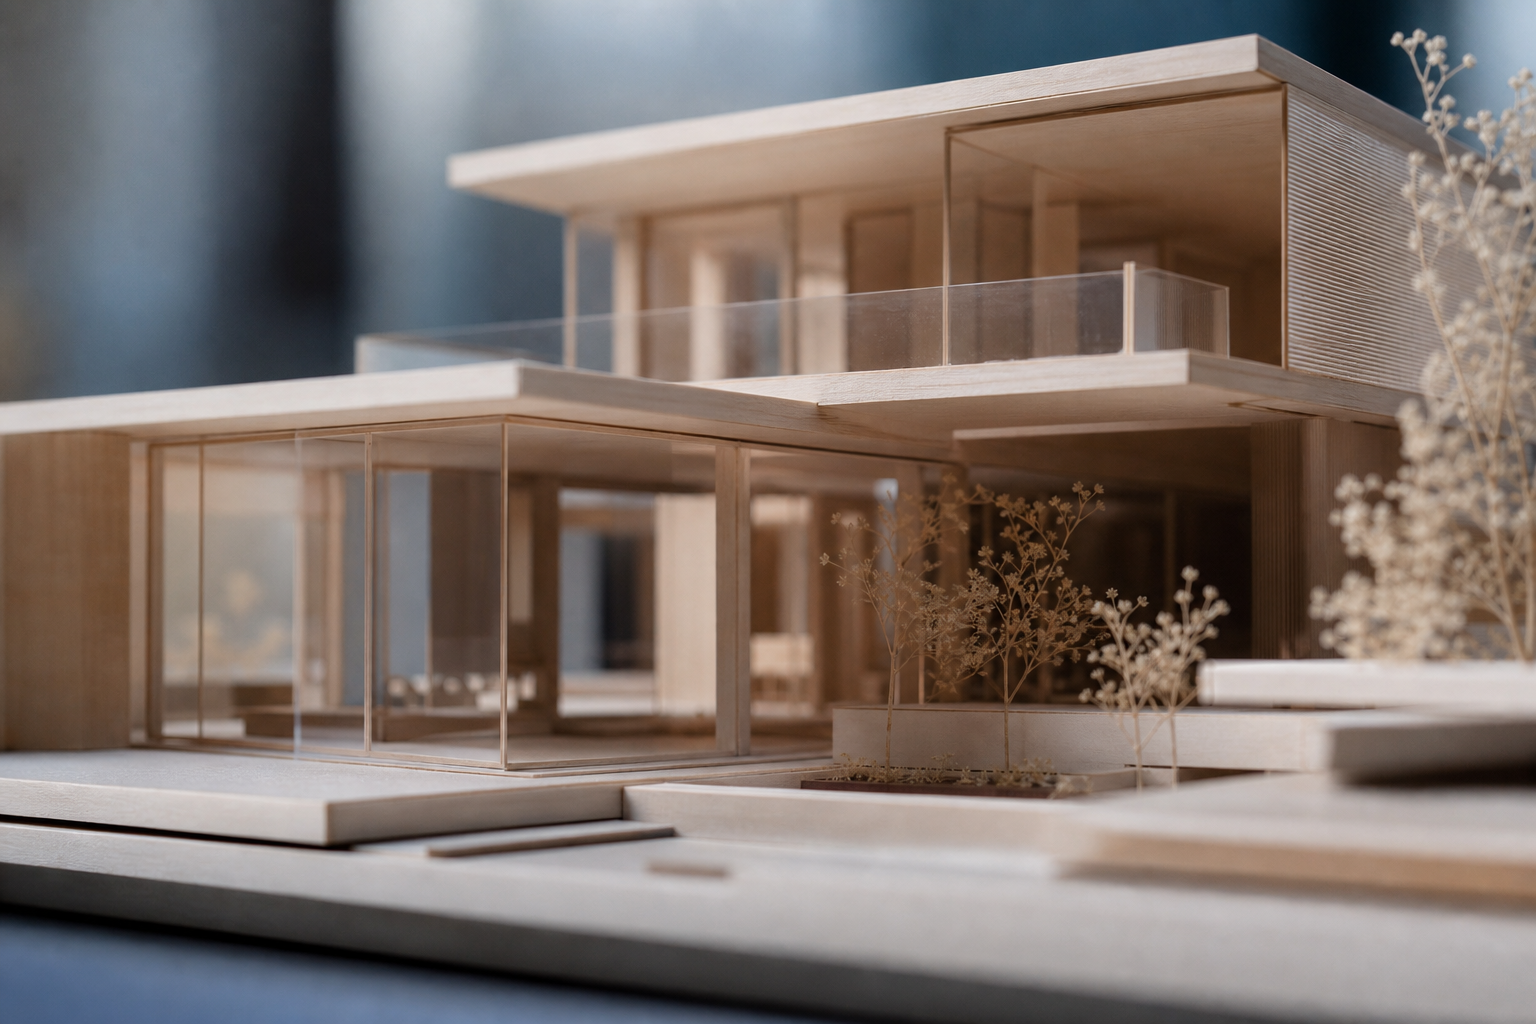
Look for the single-storey brick works behind the courtyard — no sign, a black door, a fig tree that has outgrown its pot. Ring the bell and someone will come down. A first conversation takes about an hour, usually with the models pushed aside and a roll of trace between us.
- Weekdays 9 to 5 CET; evenings and Saturdays by arrangement
- Cycle parking in the courtyard; Dybbølsbro station is six minutes' walk
- Step-free entry from the courtyard, with an accessible toilet on the ground floor
Questions we are asked first
The awkward ones, answered before you have to ask them.
What does it cost to work with you?
Our fee is a percentage of construction cost: 12% for a new house, 14% for a renovation, tapering for larger cultural projects. Before any of that, a feasibility study — the site, its sun, the local plan, and a real cost range — is a fixed DKK 32,000 excluding VAT, and it comes off the fee if you go ahead.
How long will it take?
For a house, about nine months from the first site visit to a permit set, partly because the first of those months is spent watching the light rather than drawing. Construction is usually a year or more after that, and the municipality has its own view on the calendar. You will get a real one at the end of the first conversation, not an optimistic one.
Do you work outside Copenhagen?
Across Zealand and Funen, and anywhere within about a three-hour journey — which in practice has meant Aarhus, Malmö and once, memorably, Bornholm. The limit is set by the weekly site visits we make during construction, which we are not willing to give up. For anything further, ask anyway — we will tell you honestly whether we could do it properly.
Is our project too small?
Probably not. Some of the work we are proudest of is a single room: a kitchen that finally faces the morning, a stair moved a metre. We take on a couple of small projects a year alongside the buildings, most often for people whose houses we already know.
What should we bring to the first meeting?
Whatever you have. A survey and a deed are useful. Photographs of the site at different hours are more useful. A list of what you dislike about where you live now is the most useful of all. If you have nothing but the idea, bring that.
Some of it is easier said than typed
A difficult slope, a refusal from the municipality, a number you are not sure about out loud. Call the studio and you will get an architect on the first try — there is no queue to get through, because there are only six of us.
+45 33 15 01 48 — weekdays, 9 to 5 CET.