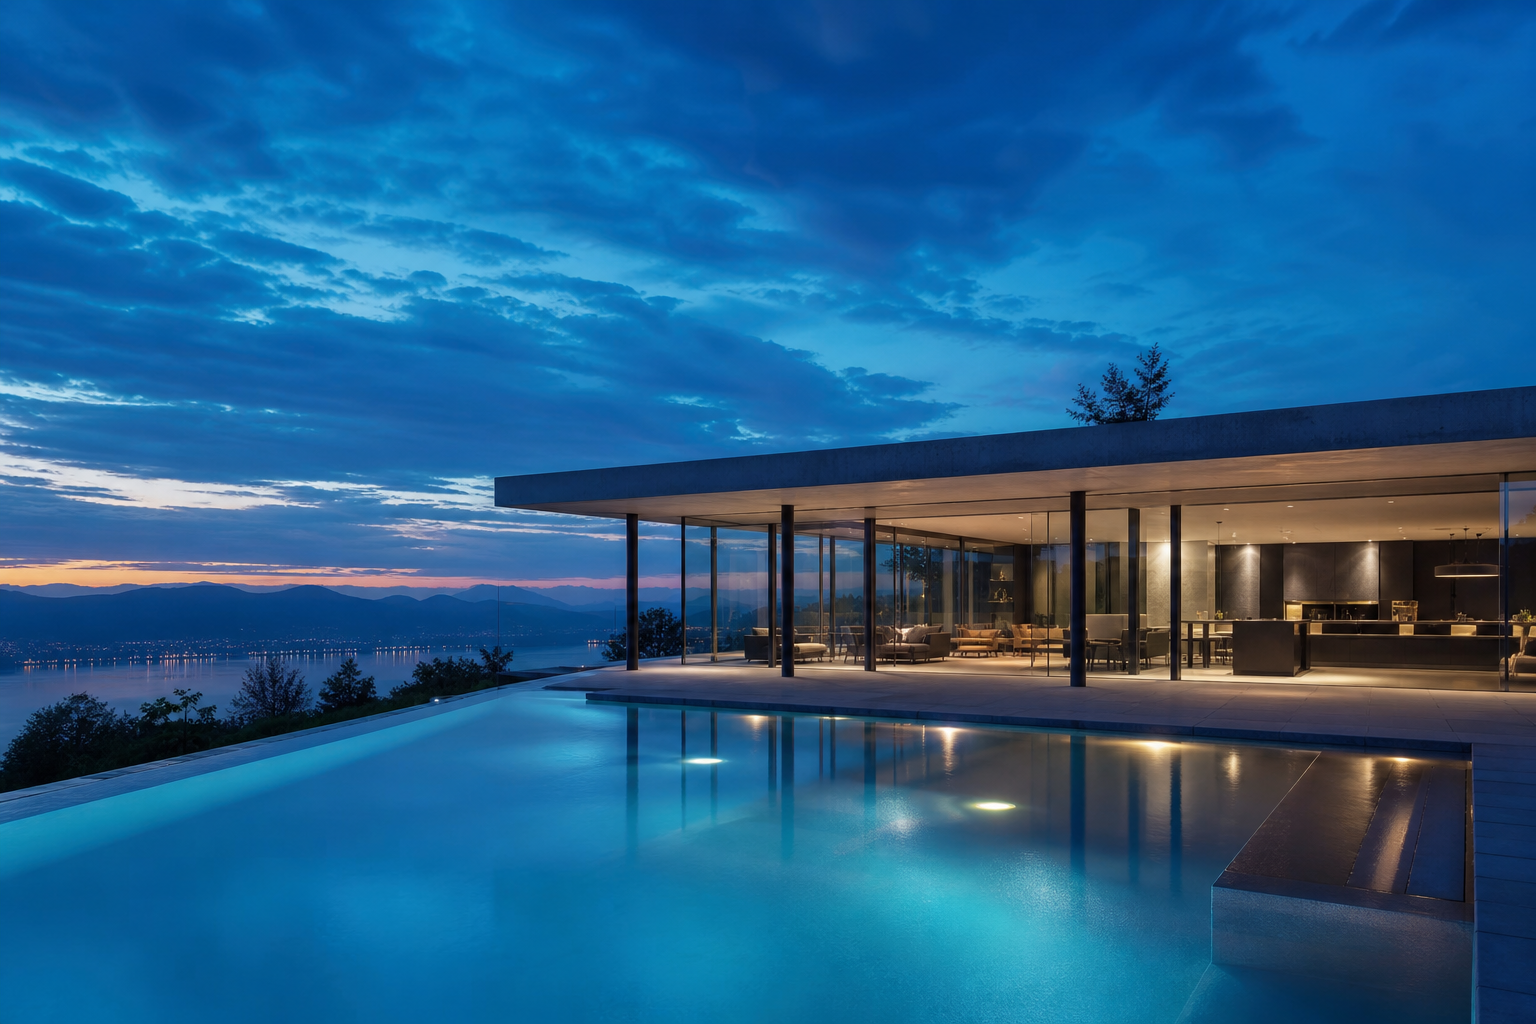
Houses · 2023
Long Water House
A slender canopy on steel columns, held above a lap pool that throws the morning light back up into the ceiling.
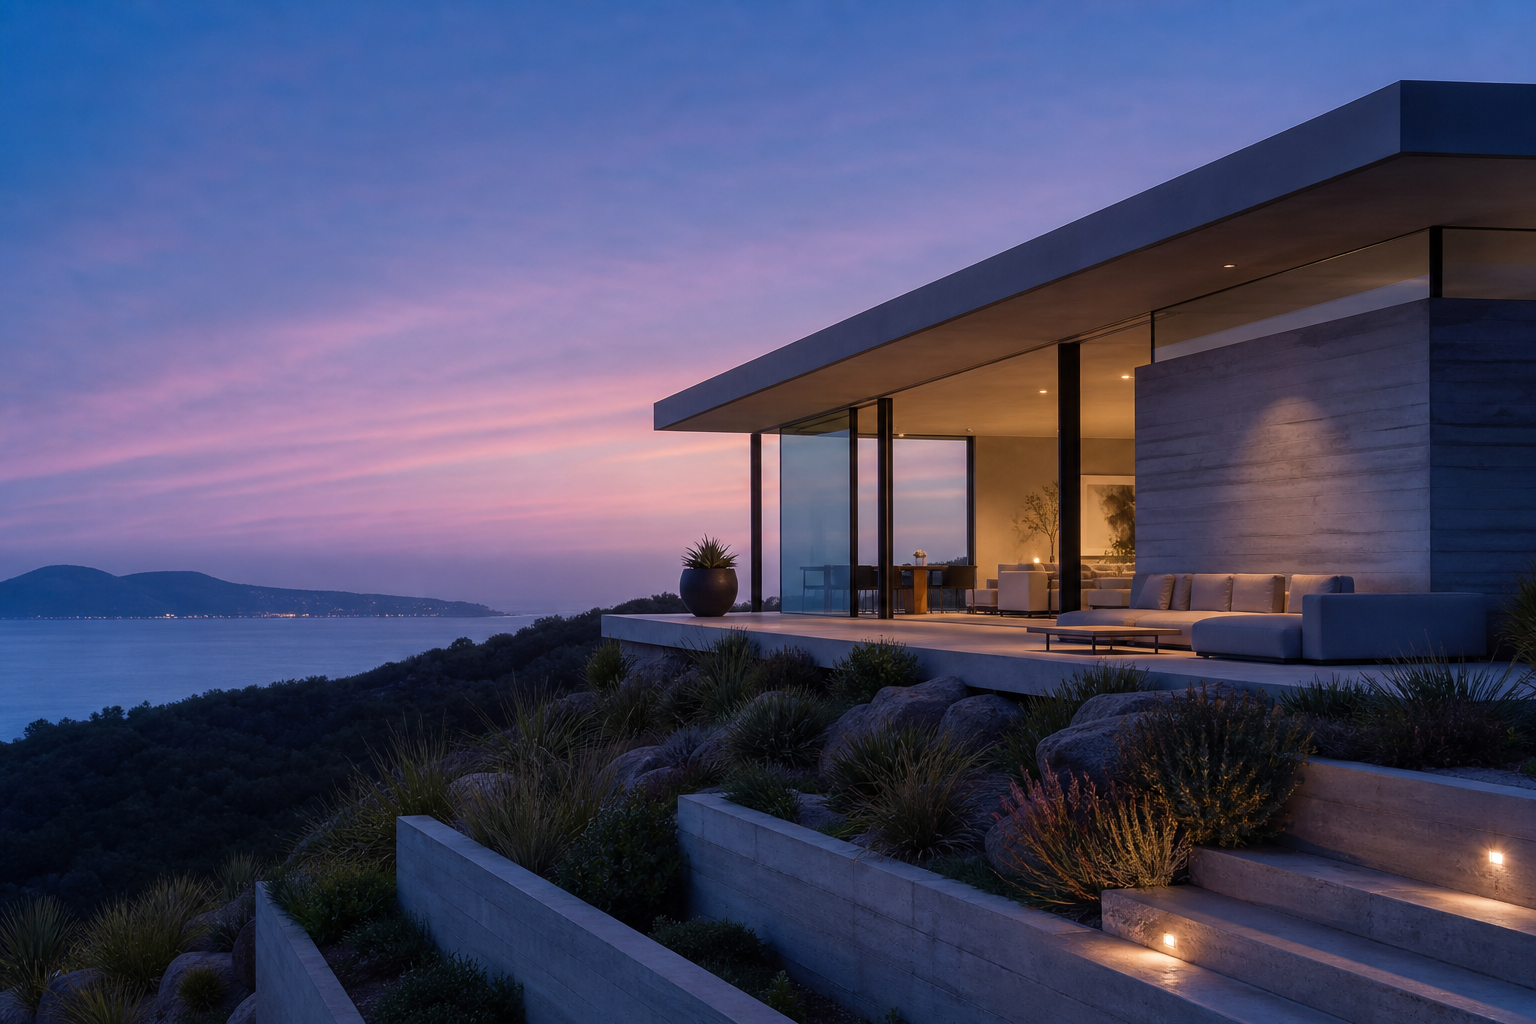
Tisvildeleje, North Zealand · 2024 · Complete
A house for two people who wanted to eat outside for six months of the year on a coast where the wind rarely agrees.
The roof is the whole argument. It reaches 2.4 m past the glass — far enough to shade the living room through midsummer, when the sun here barely sets, shallow enough to let the low winter sun reach the back wall, and deep enough that the terrace under it stays dry and out of the prevailing westerly. Everything else on the site follows from that one dimension.
We terraced the approach in low retaining walls and planted them with what was already growing there: marram grass, heather, and the wind-pruned pines we could save. The garden was not a landscape package added at the end. It is the reason the house sits at this level and not three metres higher, where the view is marginally better and the wind is not survivable.
The interior is a single run of rooms facing the water, with the services packed into a rammed-earth spine behind. That wall is 450 mm thick and does the thermal work: it takes the afternoon sun through the west clerestory and gives it back around nine at night, which is when this house is actually used. There is no gas connection and no heat pump running in shoulder season — the wall covers it.
Houses · 2023
A slender canopy on steel columns, held above a lap pool that throws the morning light back up into the ceiling.
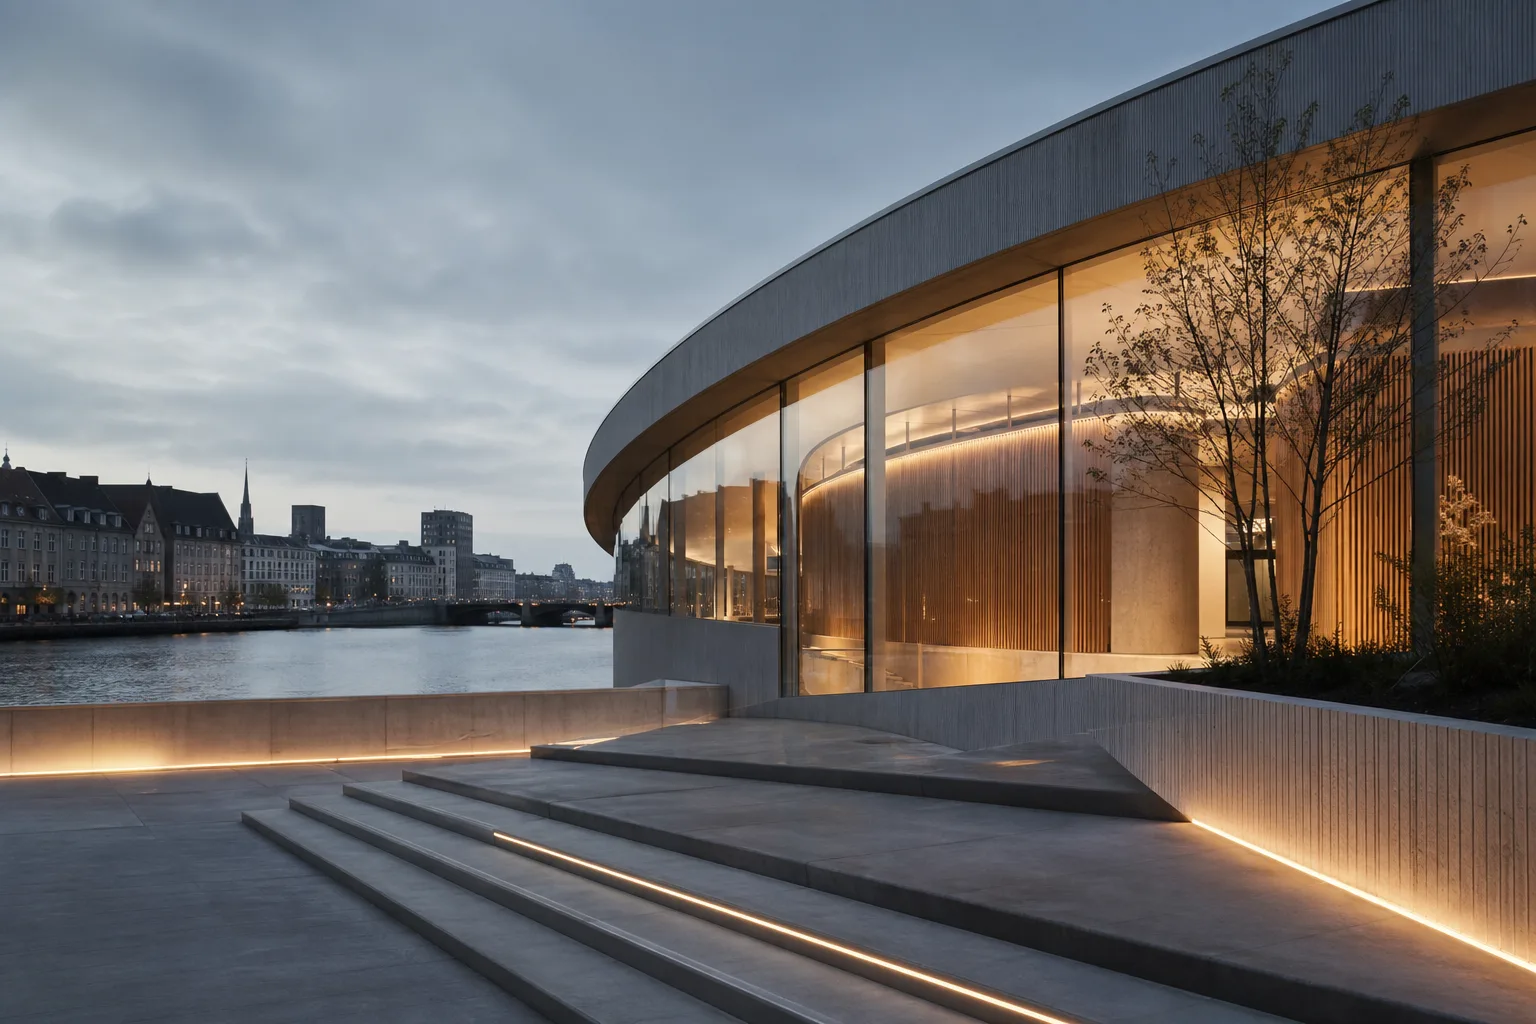
Cultural · 2025
A public reading room on the harbour, curved so that the last hour of daylight follows you around the glass.
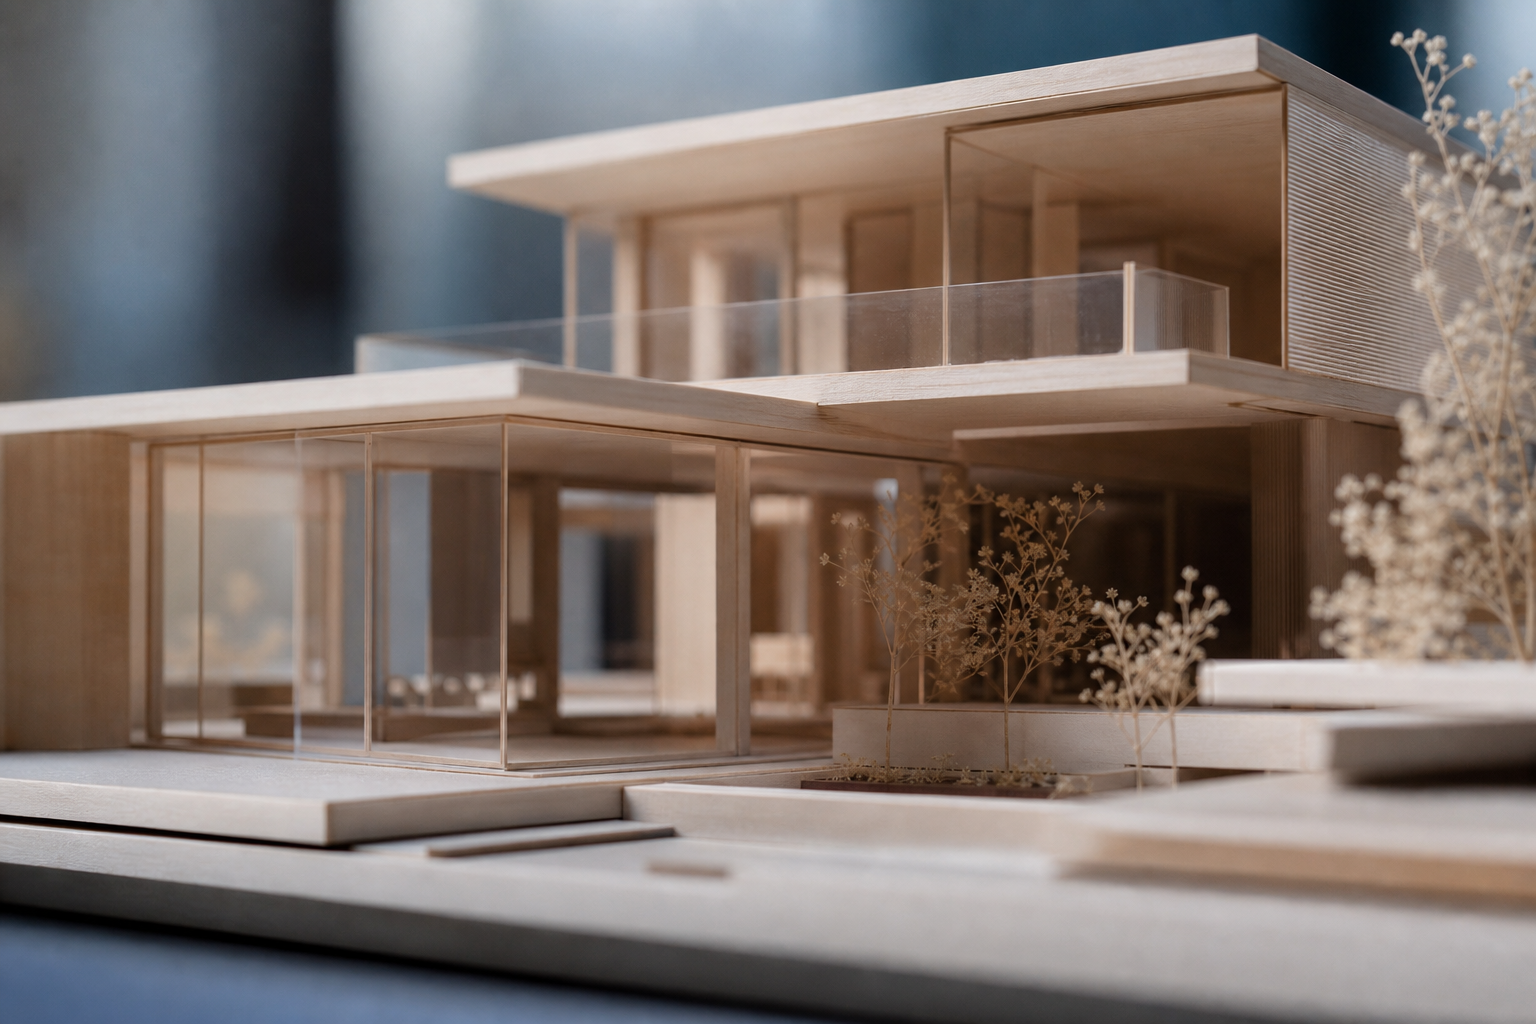
Cultural · 2026
A boatbuilding and joinery school with north light on the benches and south light on nothing at all — currently in basswood.
Send us the site and a sense of how you want to use it. We will tell you honestly whether we are the right studio for the job.
We reply to every enquiry within two working days.