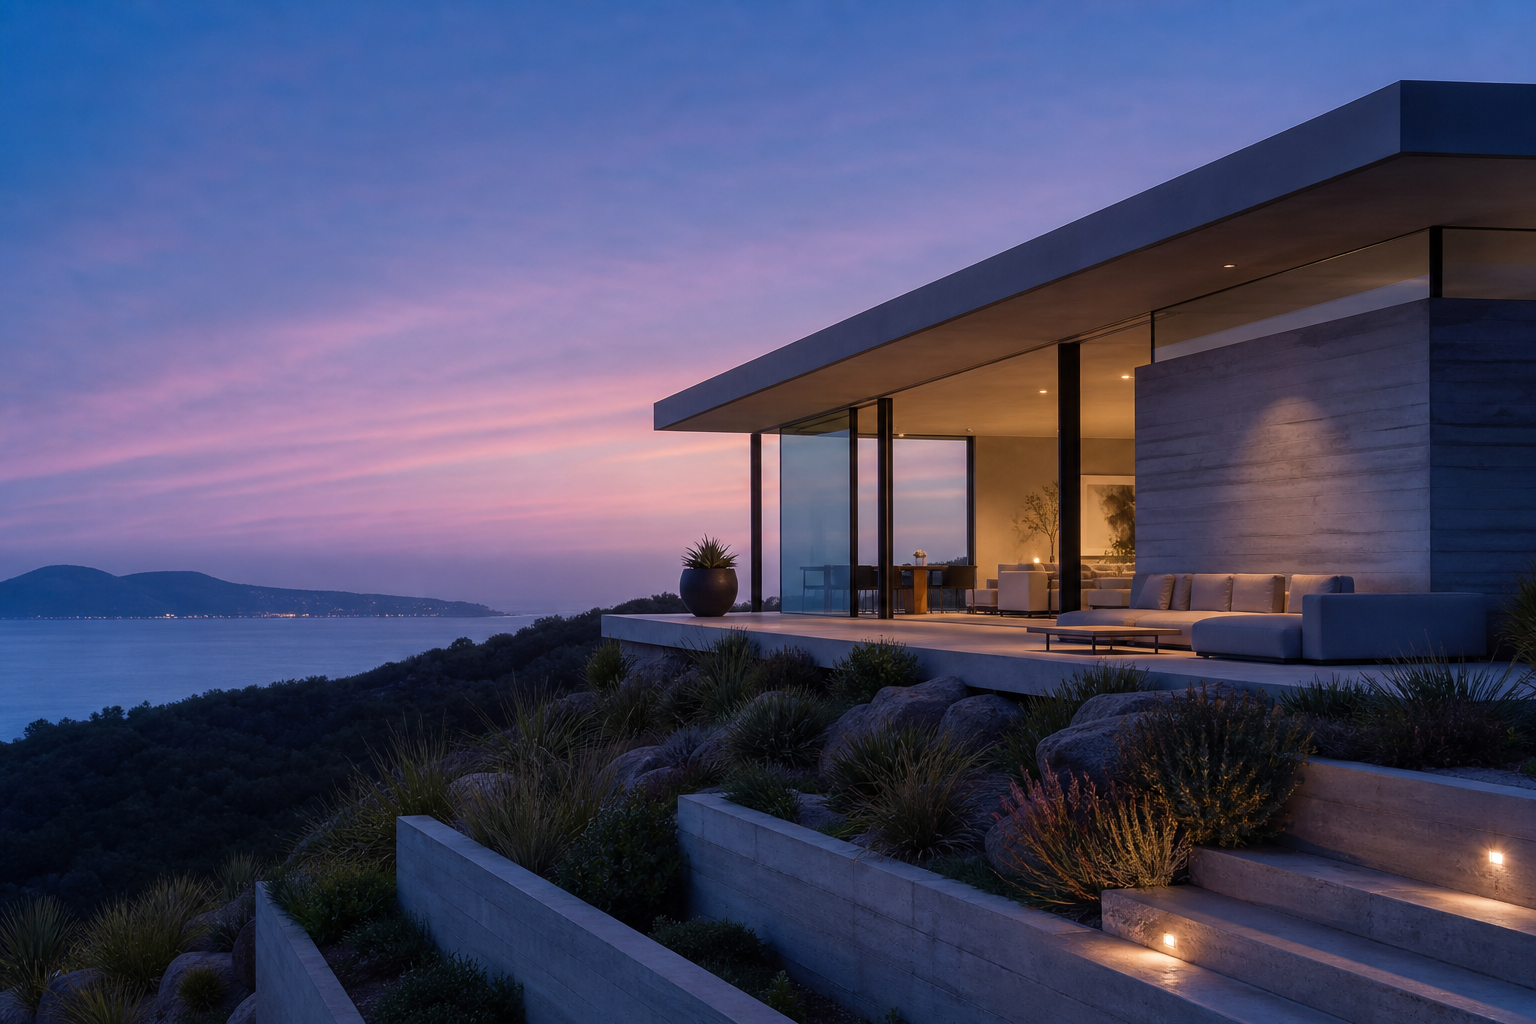
Houses · 2024
Kattegat House
A low roof pushed out over the dune, sized so the terrace stays usable when the wind comes off the Kattegat.
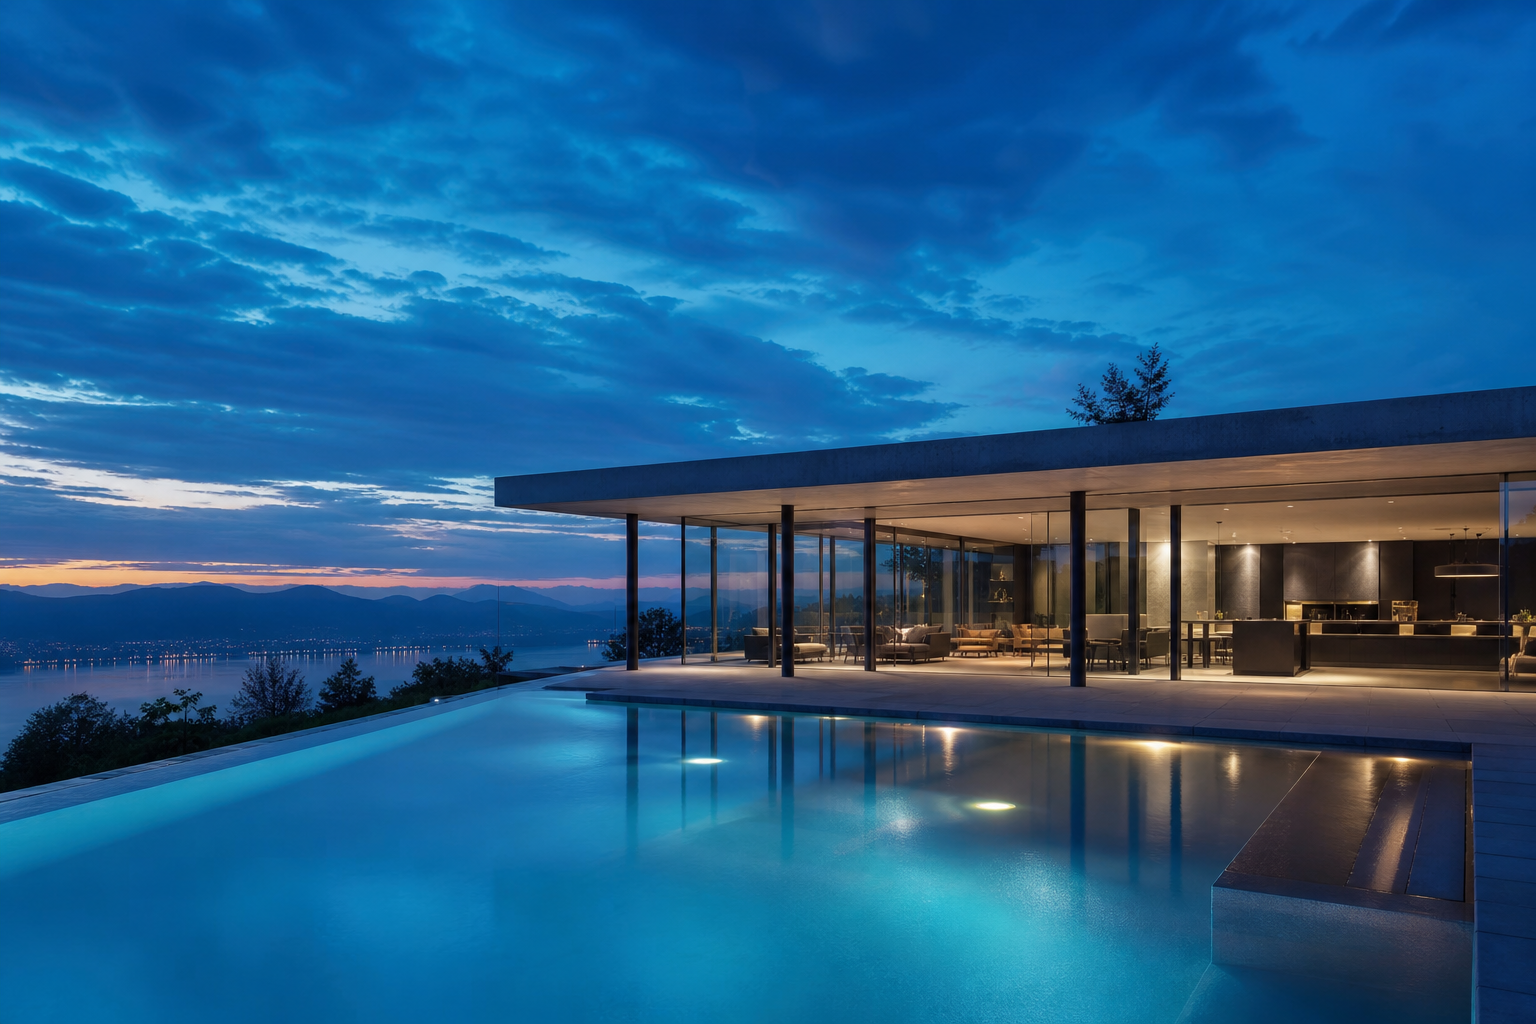
Furesø, Holte · 2023 · Complete
The brief was one sentence long: a place to swim before work, and a room that knows the swim happened.
The pool is oriented north–south for one reason: from May to September the early sun crosses it lengthways, and the moving surface throws a band of caustics onto the soffit that travels the depth of the living room. We flattened and pale-finished that soffit specifically to receive it. It is the only decoration in the house.
The columns are 90 mm steel, closer together than structure alone would require. A heavier grid on wider spacing would have been cheaper and would have cut the lake into panels. At this spacing the eye reads past them and the water stays continuous, which was worth the extra tonnage — steel we could take back out and reuse, specified with bolted connections and no site welding for exactly that reason.
Glass slides fully into the wall pockets on both faces, so in August the living room is a covered terrace with a kitchen at one end. In January it closes down to a tight, well-insulated box around the stove. The house has two plans and no moving parts more complicated than a door.
Houses · 2024
A low roof pushed out over the dune, sized so the terrace stays usable when the wind comes off the Kattegat.
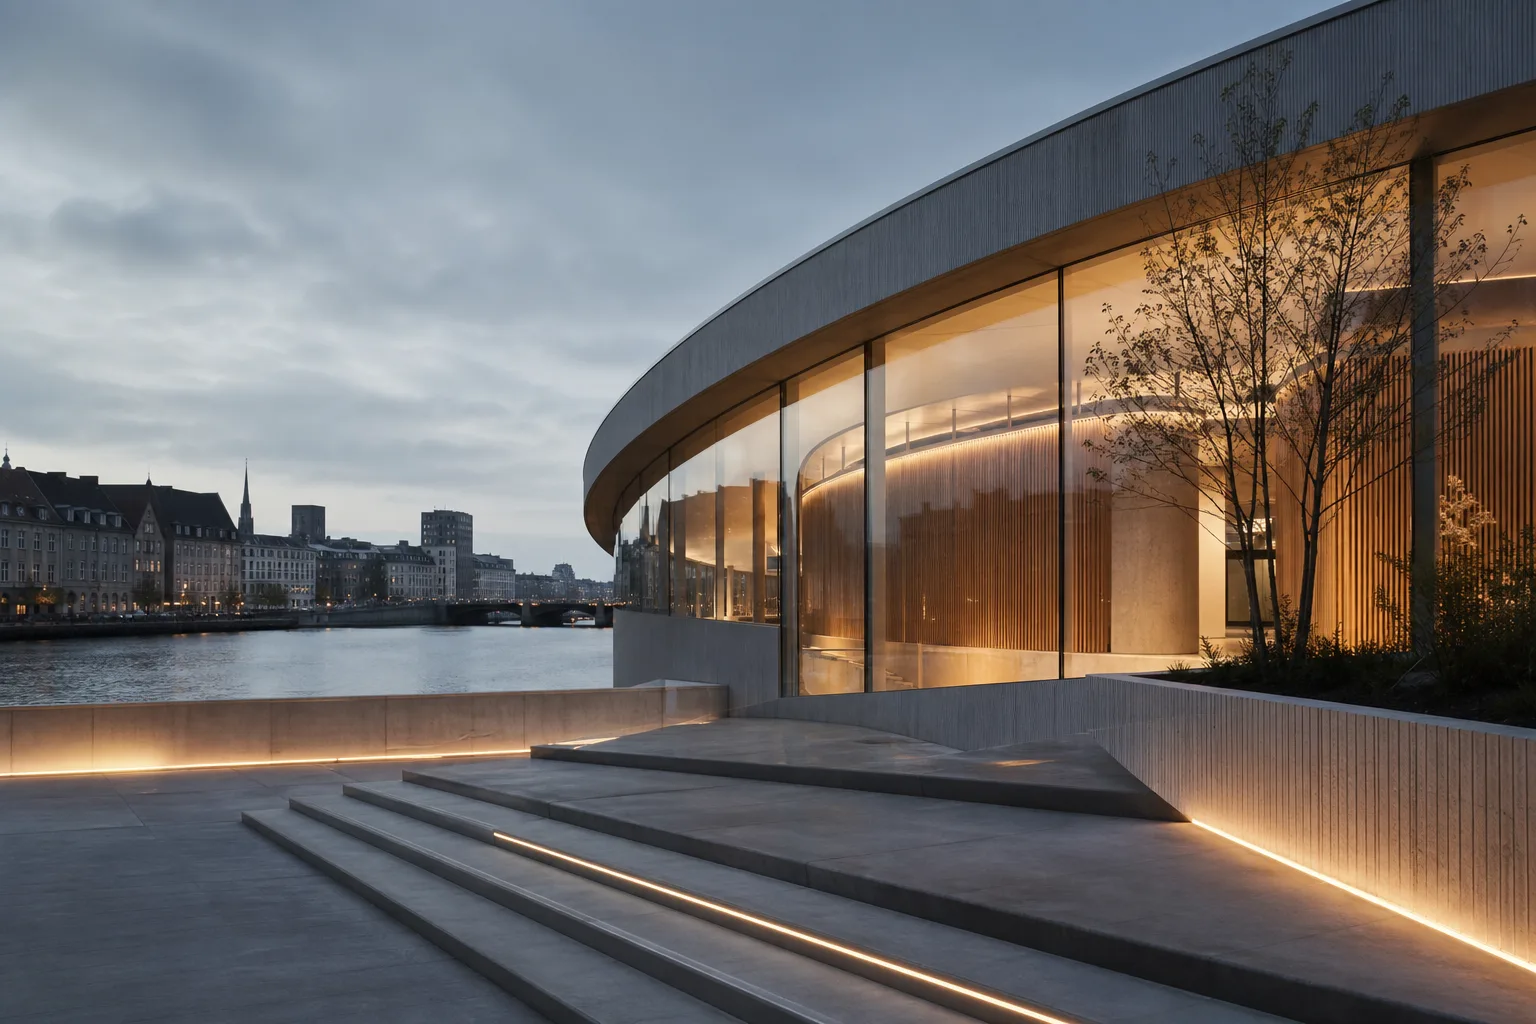
Cultural · 2025
A public reading room on the harbour, curved so that the last hour of daylight follows you around the glass.
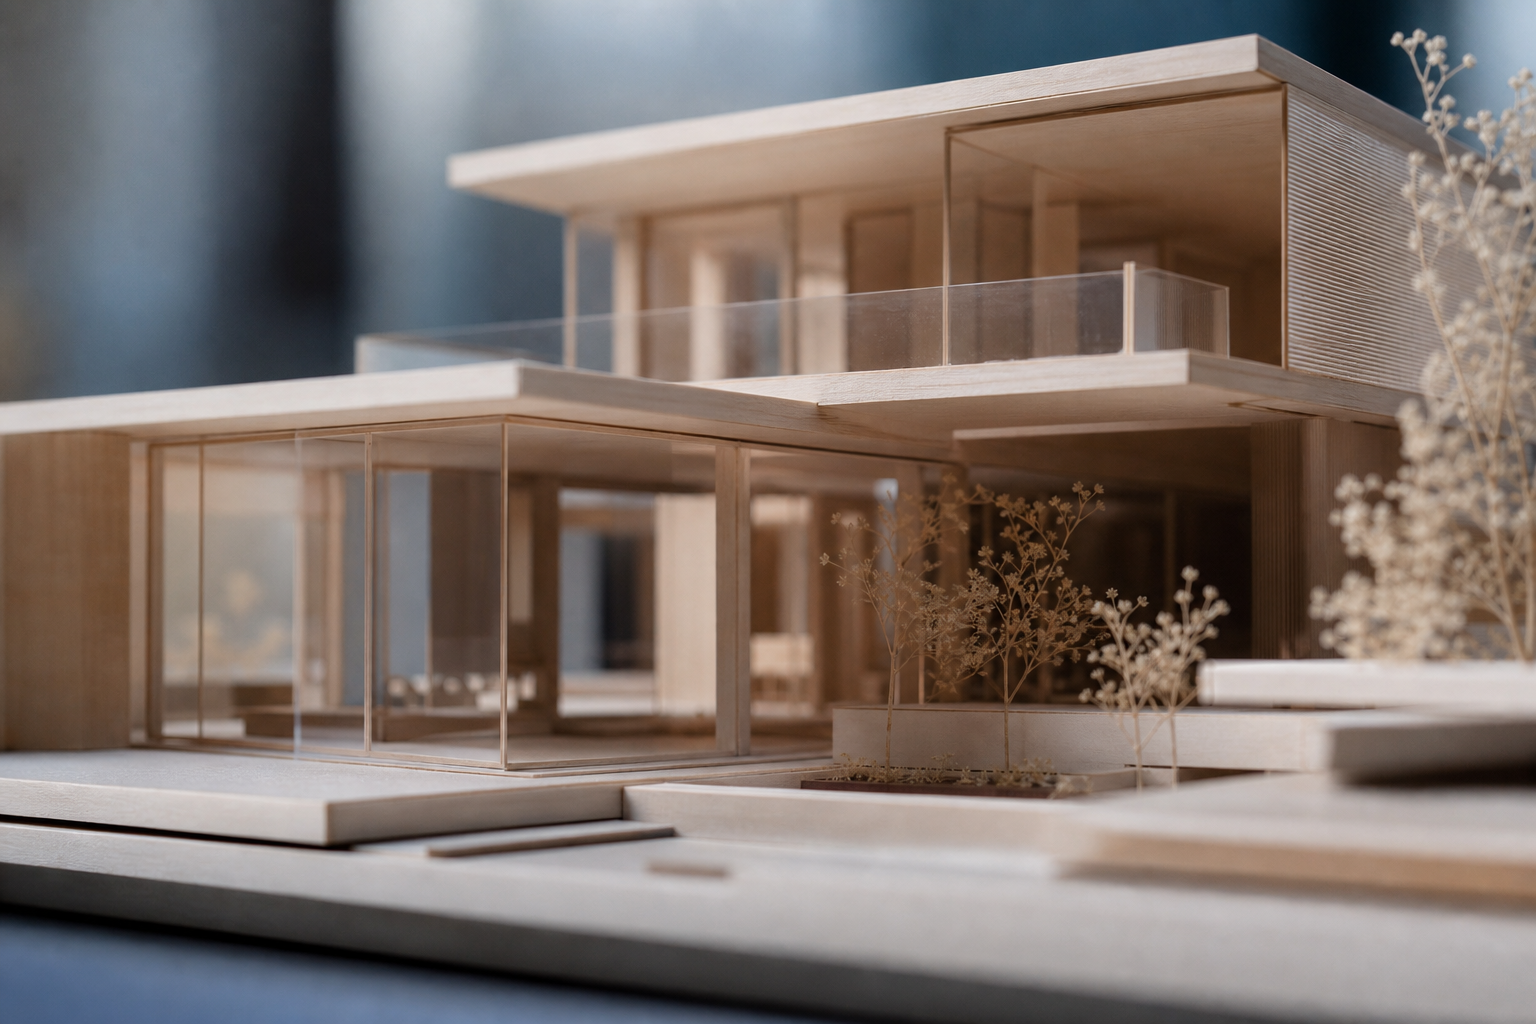
Cultural · 2026
A boatbuilding and joinery school with north light on the benches and south light on nothing at all — currently in basswood.
Send us the site and a sense of how you want to use it. We will tell you honestly whether we are the right studio for the job.
We reply to every enquiry within two working days.